






Address
10701 Harvey Ranch Road, College Station, TX
Price
$ 799,000
Property Attributes
- MLS#40805959
- TypeSingle Family
- Listing Status Active
- CountyBrazos
- CityCollege Station
- Area61
- NeighborhoodCook Xing Ph 1
- Zip77845
- Style
- Year Built2023
- Taxes$ 10115
- Price$ 799,000
- Bedrooms3
- Full Bathrooms3
- Half Bathrooms1
- Sqr Footage2804
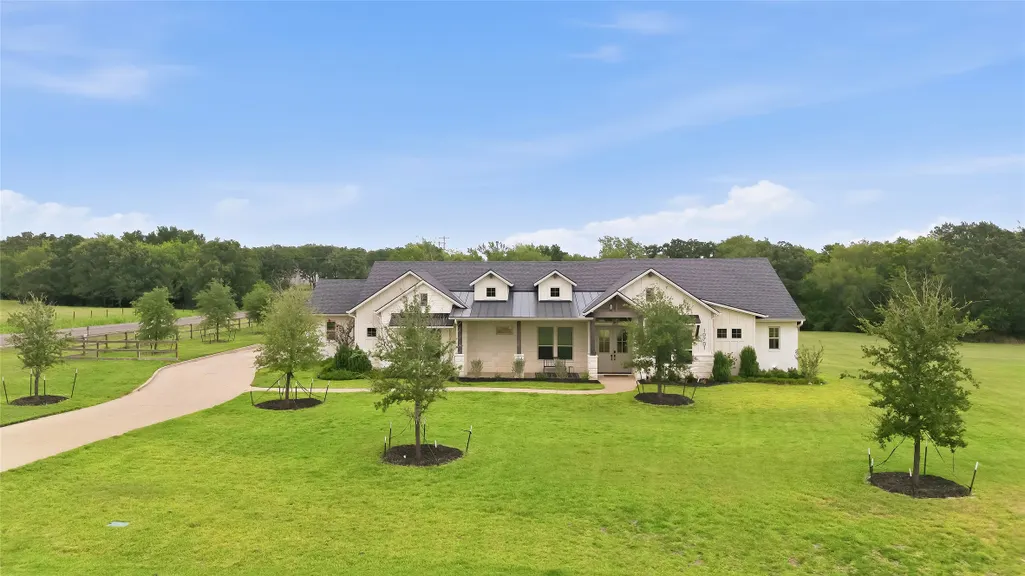
- Lot Size1.398 Acres
Data Source:
Houston Association of REALTORS® (HAR)
Property Description
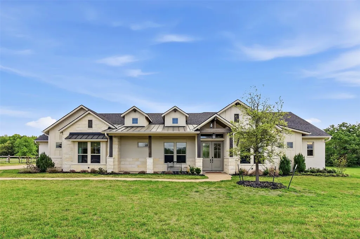
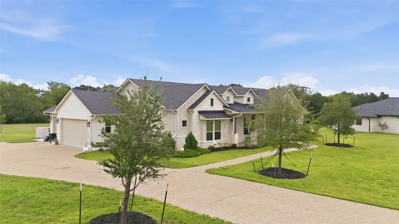
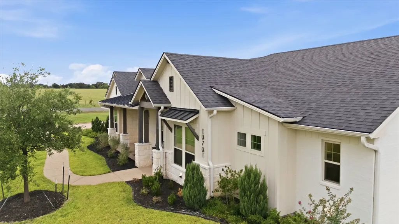
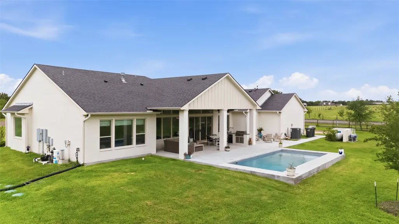
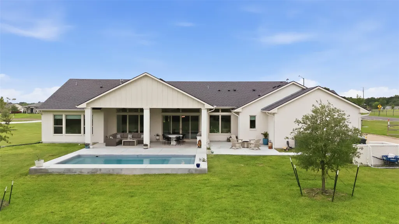
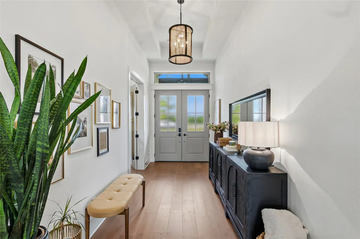
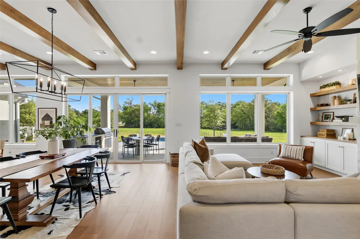
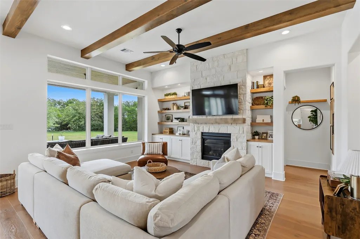
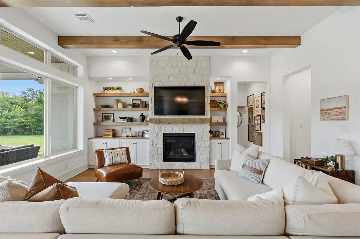
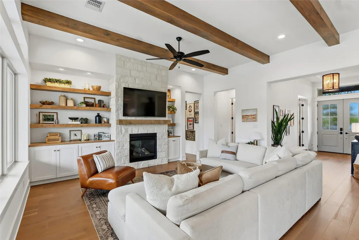
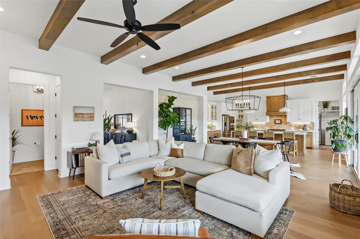
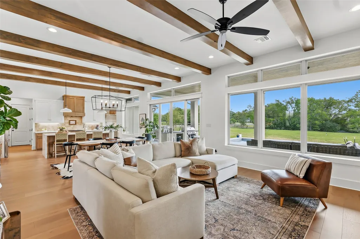
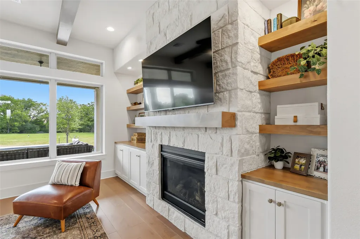
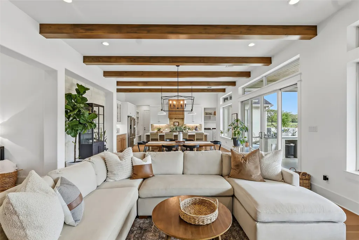
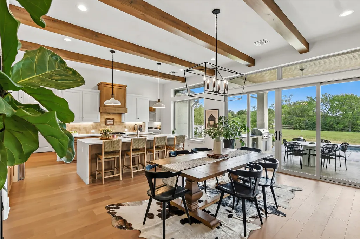
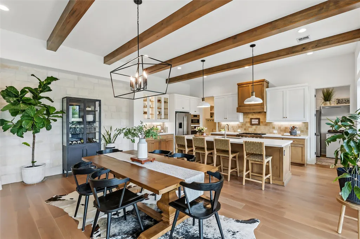
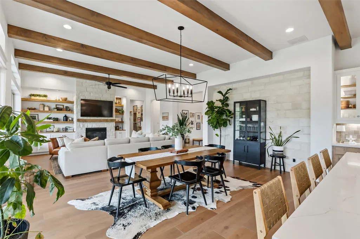
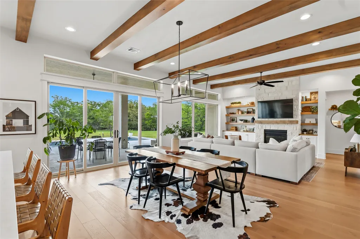
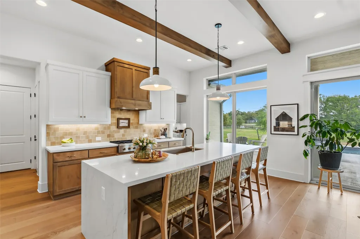
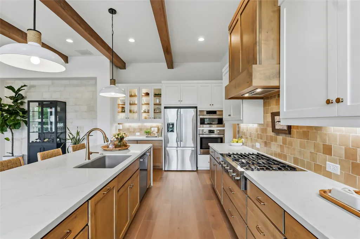
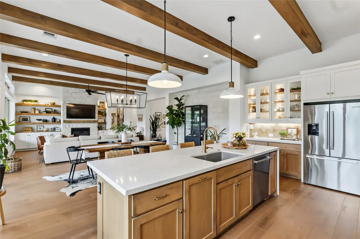
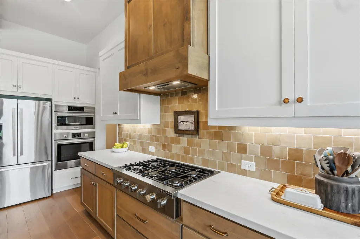
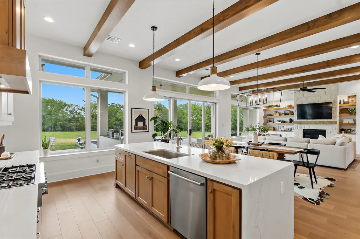
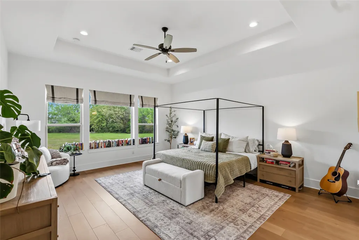
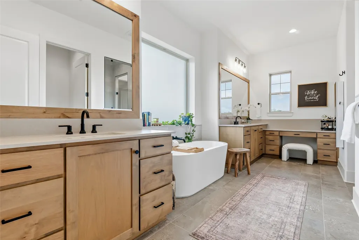
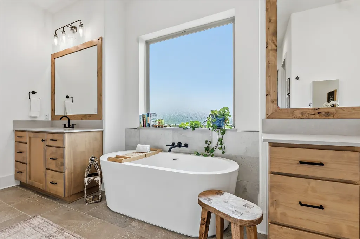
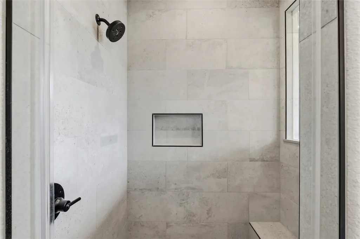
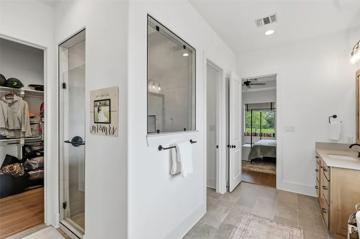
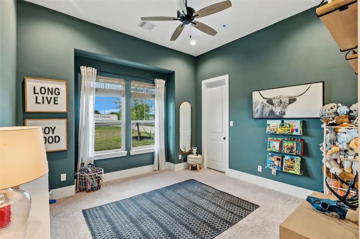
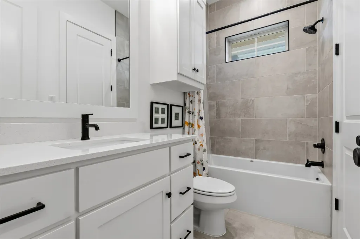
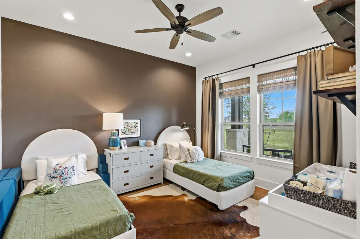
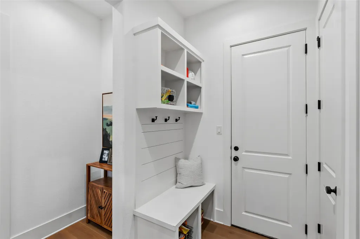
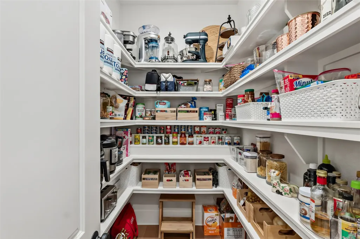
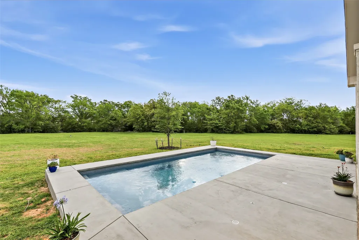
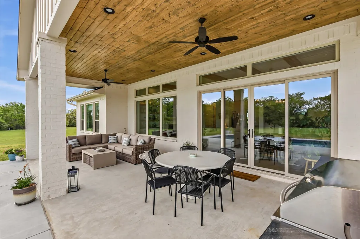
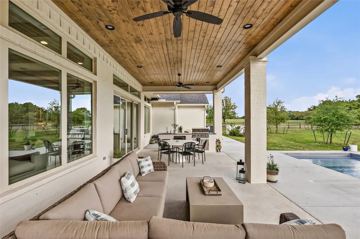
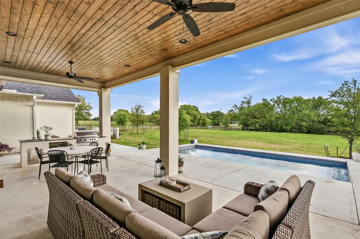
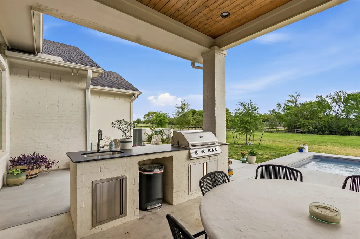
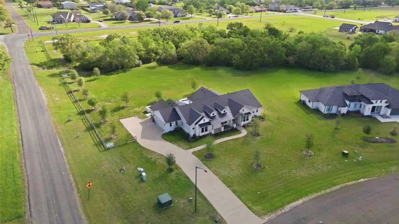
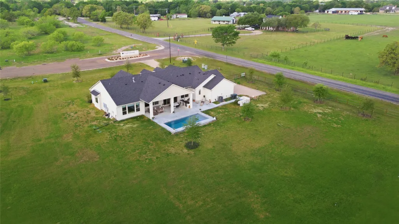
Welcome to this stunning 2023-built home in the desirable Cook Crossing community, now featuring a brand-new pool added in Fall 2025 and set on a spacious 1.4-acre homesite offering privacy, space, and modern comfort. This thoughtfully designed one-story home offers 2,776 square feet with 3 bedrooms, 3.5 bathrooms, and a flexible study or bonus space. High ceilings, abundant natural light, and quality finishes create a bright, inviting atmosphere throughout. The chef’s kitchen features a large quartz island, gas range, walk-in pantry, and seamless flow into the dining and living areas, perfect for entertaining. Expansive windows overlook the private backyard retreat with a newly added pool and brand-new irrigation system. The spacious primary suite includes a soaking tub, walk-in shower, dual vanities, and two walk-in closets. Additional highlights include a 3-car garage, energy-efficient features, and convenient access to shopping, dining, Texas A&M, and just minutes from town!
| Elementary School | Middle School | High School |
|---|---|---|
| ALTON BOWEN ELEMENTARY SCHOOL Elementary School | ARTHUR L DAVILA MIDDLE Middle School | BRYAN HIGH SCHOOL High School |
| Price History | |
|---|---|
| 5/22/2026 | Listed $805,000 |
| 6/25/2026 | 1$799,000 |
General Features
| Country | US |
|---|---|
| Sewer | AerobicSeptic |
| Heating | Propane |
| Cooling | CentralAir,Electric |
| Roof | Composition |
| Appliances | Dishwasher,Disposal,GasOven,GasRange,Microwave,EnergyStarQualifiedAppliances,Refrigerator,TanklessWaterHeater |
| HOA Fee | 400 |
| Garage Spaces | 3 |
| Association Fee Includes | CommonAreas |
| Patio/Porch Features | Covered,Deck,Patio |
| Architectural Style | Other |
| Pool Features | InGround |
| Security Features | Prewired,SmokeDetectors |
| Construction Materials | Brick,CementSiding,Stone |
| Year Built | 2023 |
| Stories Count | 1 |
| Levels | One |
| Property Subtype | Detached |
| Tax Year | 2025 |
| Assoc Fee Paid Per | Annually |
| County | Brazos |
| New Construction | false |
| Property Type | Residential |
| HOA | true |
| Attached Garage | true |
| Energy Efficient | RadiantAtticBarrier,Appliances,Insulation,Thermostat,WaterHeater,Windows |
| Subdivision Name | Cook Xing Ph 1 |
| Garage Y/N | true |
| Green Energy Generation | Wind |
| Green Indoor Air Quality | Ventilation |
| Total Rooms | 12 |
| Full Baths | 3 |
| Status | Active |
| Directions | HWY 6 S, exit Huntsville and merge onto Texas 6 Frontage Rd. Take a left onto Harvey Road and continue until you get to the light that intersects with HWY 30. Take a right turn onto HWY 30 and continue on for about 2 miles. Take a left turn onto Hardy Weeden Rd, drive for 2 miles, and the community will be on the right. Once you turn in, house will be the first one on the left. |
| ModificationTimestamp | 2026-08-07T17:05:46.383-00:00 |
| High School | BRYAN HIGH SCHOOL |
| City | College Station |
| Disclosures | Other,SellerDisclosure |
| Association Name | Cook Crossing HOA |
| High School District | 148 - Bryan |
| MLS Area | 61 |
| Lot Size Units | SquareFeet |
| Elementary School | ALTON BOWEN ELEMENTARY SCHOOL |
| Tax Annual Amount | 10115 |
| Middle/Junior High School | ARTHUR L DAVILA MIDDLE |
| Lease Considered Y/N | false |
| Virtual Tour | https://my.matterport.com/show/?m=cCtqj15uaPb&mls=1 |
| Builder Name | RNL Homes |
| Standard Status | Active |
| Middle/Junior School District | 148 - Bryan |
| Elementary School District | 148 - Bryan |
| Year Built Source | Builder |
| PostalCity | College Station |
| Legal Description | COOK CROSSING PH 1, BLOCK 1, LOT 1, ACRES 1.398 |
Interior Features
| Interior Amenities | AllBedroomsDown,BreakfastBar,DoubleVanity,EntranceFoyer,EnSuiteBathroom,HighCeilings,KitchenIsland,KitchenFamilyRoomCombo,BathInPrimaryBedroom,QuartzCounters,SplitBedrooms,SoakingTub,SeparateShower,TubShower,WalkInPantry,WalkInClosets,WiredForSound,CeilingFans,KitchenDiningCombo,ProgrammableThermostat |
|---|---|
| Flooring | Brick,Carpet,Tile,Wood |
| Total Fireplaces | 1 |
| Fireplace Features | GasLog |
| Air Conditioning Y/N | true |
| Heating Y/N | true |
| Window Features | LowEmissivityWindows |
| Fireplace Y/N | true |
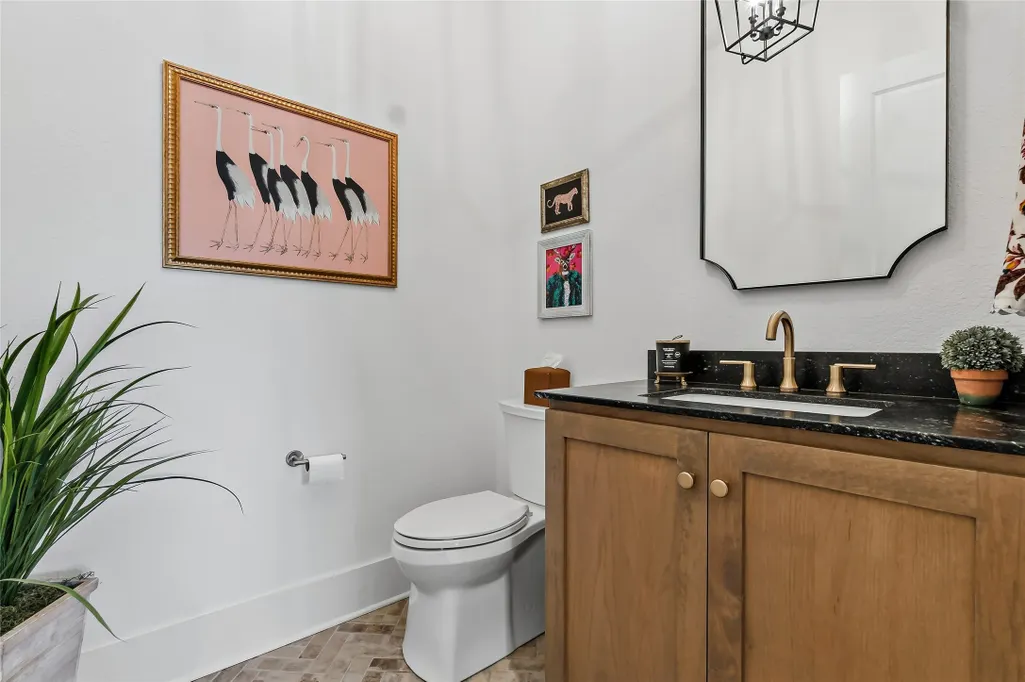
| Half Baths | 1 |
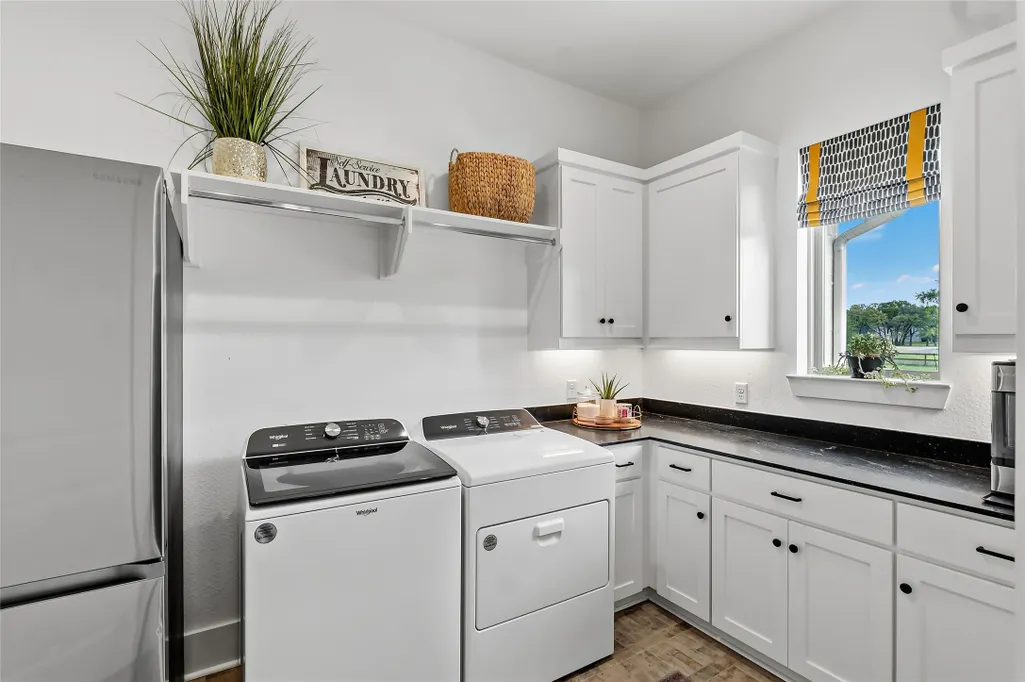
| Laundry Features | WasherHookup,ElectricDryerHookup |
| Total Bedrooms | 3 |
| Room Type | EntryFoyer,Kitchen,LivingRoom,Office,UtilityRoom,HalfBath |
| LivingAreaSource | Builder |
| Total Baths | 4 |
Exterior Features
| Exterior Amenities | CoveredPatio,SprinklerIrrigation,OutdoorKitchen,Patio,PrivateYard |
|---|---|
| Parking Features | Attached,Driveway,Garage,GarageDoorOpener |
| Lot Features | CornerLot |
| Water Source | Public |
| Lot Size Area | 60897 |
| Foundation Details | Slab |
| Building Area Total | 2804 |
| Lot Size Acres | 1.398 |
| Lot Size Source | Appraiser |
| Private Pool | true |
Amenities
- Foreclosure
- Views
- Short Sale
- New Construction
- Adult 55+
- Lease To Own
- No HOA Fees
- Furnished
- Primary On Main
- Air Conditioning
- Seller Finance
- Green
- Fixer Upper
- Horse
- Golf
- Fireplace
- Deck
- Garage
- Basement
- Pool
Property vs Single Family Average in 77845
Price
Taxes
Year Built
 The information being provided by Houston Association of REALTORS, Inc. is for the consumer's personal, non-commercial use and may not be used for any purpose other than to identify prospective properties consumers may be interested in purchasing. Any information relating to real estate for sale referenced on this web site comes from the Internet Data Exchange (IDX) program of the Houston Association of REALTORS, Inc. This web site may reference real estate listing(s) held by a brokerage firm other
 © 2026 Bryan College Station Regional Association of Realtors. All rights reserved. Information deemed to be reliable but not guaranteed. The data relating to real estate for sale on this website comes in part from the Broker Reciprocitysm Program. Real estate listings held by brokerage firms other than NextHome Realty Solutions BCS are marked with the BR logo and detailed information about them includes the name of the listing brokers. Listing broker has attempted to offer accurate data, but
