
Golf Course - Eco Friendly

Address
5206 Flint Hills Drive, College Station, TX
Price
$ 1,798,000
Property Attributes
- MLS#54172211
- TypeSingle Family
- Listing Status Pending
- CountyBrazos
- CityCollege Station
- Area61
- NeighborhoodPebble Creek Ph 7d
- Zip77845
- Style
- Year Built2024
- Taxes$ 26200
- Price$ 1,798,000
- Bedrooms4
- Full Bathrooms4
- Half Bathrooms2
- Sqr Footage4442
- Lot Size0.381 Acres
Data Source:
Houston Association of REALTORS® (HAR)
Property Description
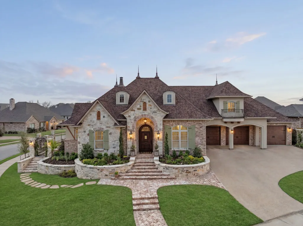
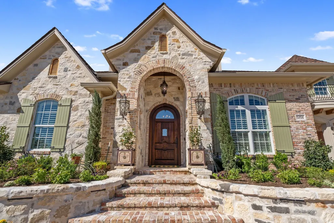
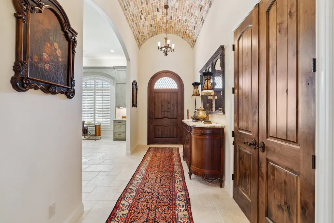
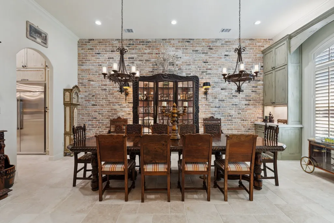
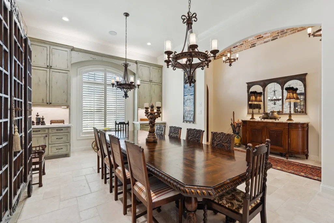
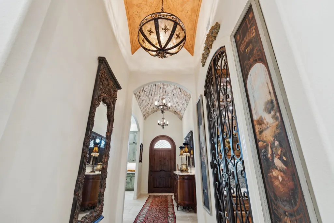
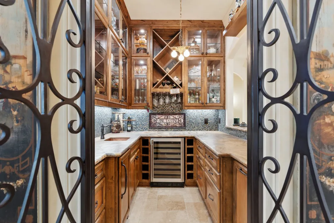
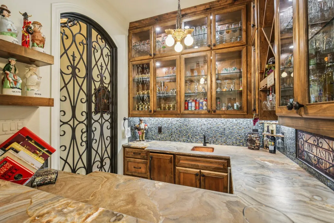
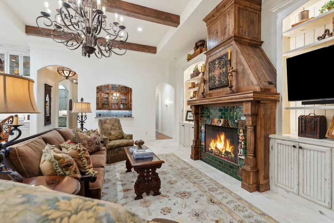
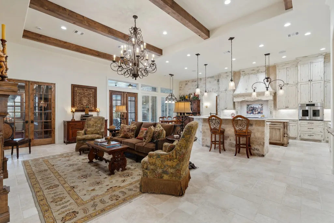
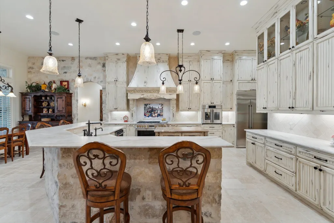
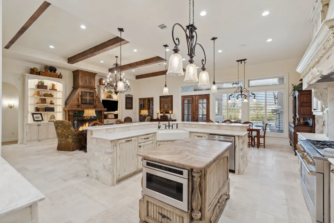
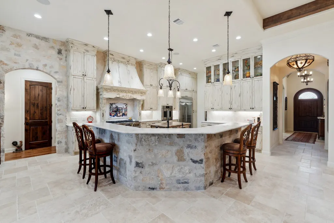
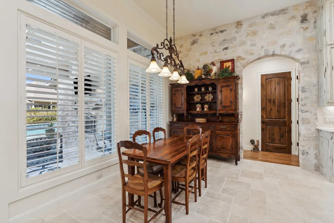
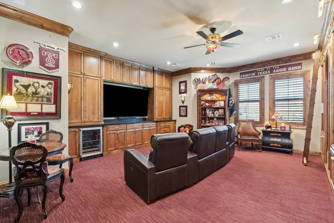
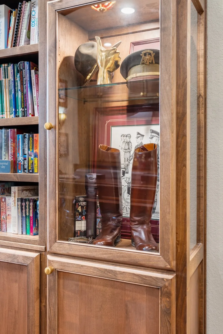
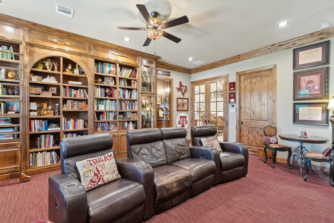
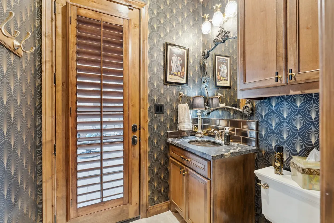
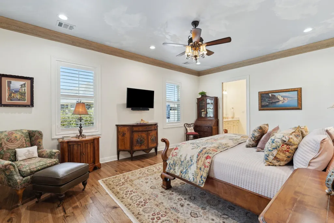
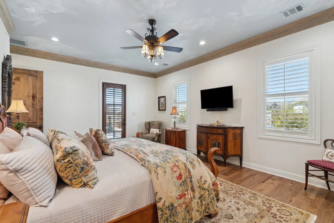
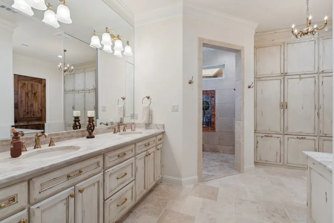
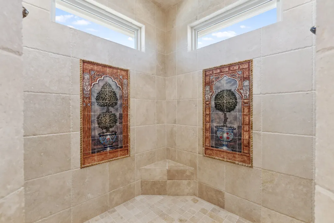
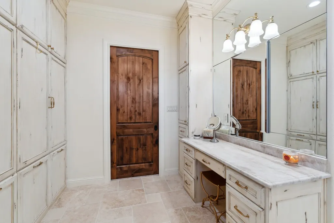
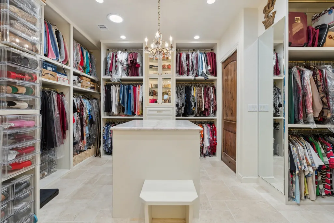
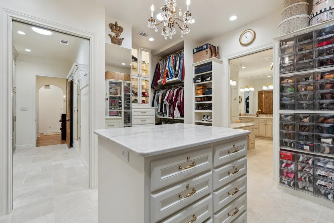
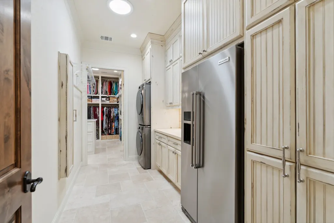
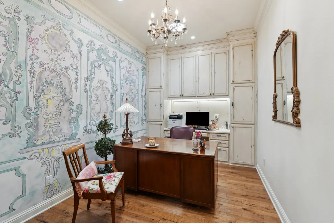
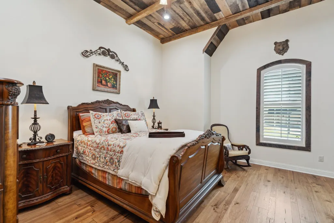
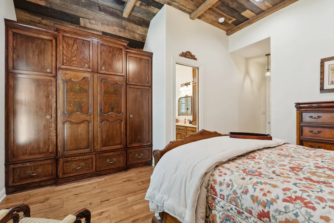
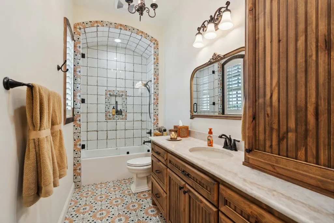
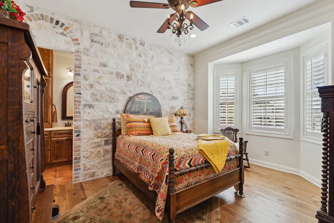
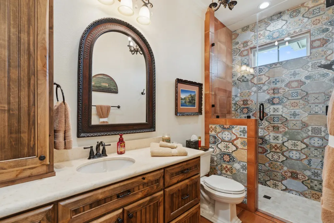
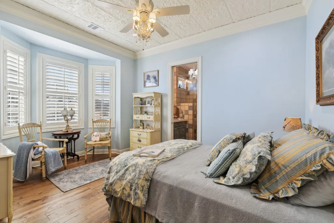
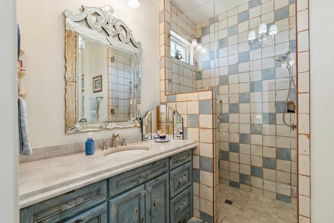
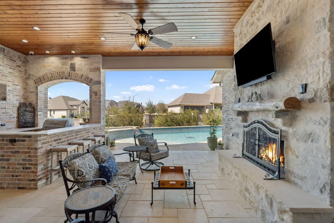
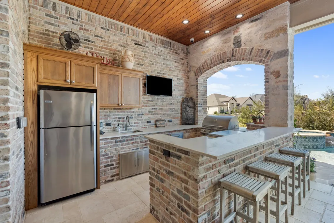
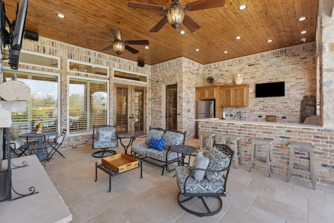
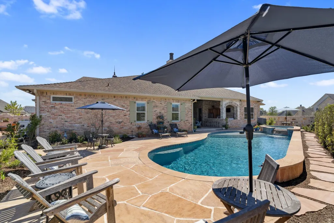
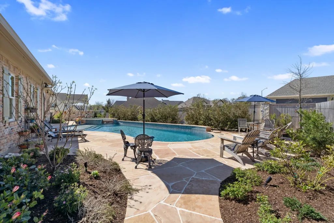
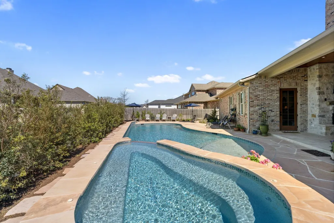
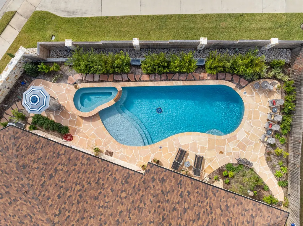
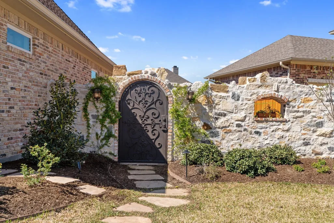
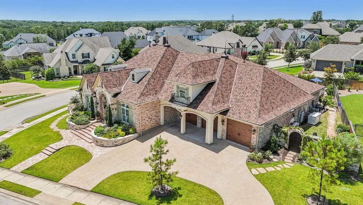
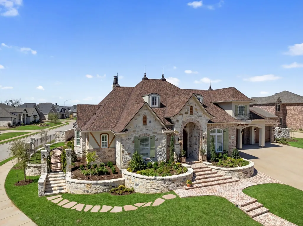

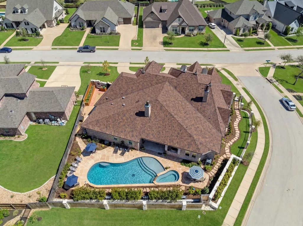
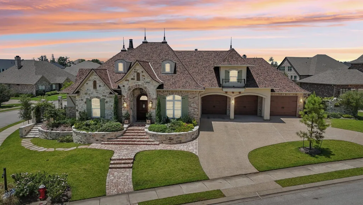
Now offered at $1,798,000, this exceptional custom residence in Pebble Creek presents one of the most compelling luxury opportunities in Bryan-College Station. Thoughtfully repositioned to create one of the strongest luxury values currently available in Bryan-College Station, the home blends timeless architecture, refined craftsmanship, and elegant living spaces throughout. From the dramatic living areas and private library/media room, bar, and luxurious primary suite, every detail reflects exceptional quality. The resort-style backyard showcases a sparkling pool, outdoor kitchen, covered patio, and beautifully landscaped grounds designed for year-round entertaining. Positioned as a luxury retreat, game-day residence, or signature estate near Texas A&M, 5206 Flint Hills Drive offers a level of quality and lifestyle rarely found in today's market.
| Elementary School | Middle School | High School |
|---|---|---|
| PEBBLE CREEK ELEMENTARY SCHOOL Elementary School | A & M CONSOLIDATED MIDDLE SCHOOL Middle School | A & M CONSOLIDATED HIGH SCHOOL High School |
| Price History | |
|---|---|
| 4/14/2026 | Listed $1,998,000 |
| 5/19/2026 | 5$1,898,000 |
| 7/20/2026 | 5$1,798,000 |
General Features
| Country | US |
|---|---|
| Sewer | Public Sewer |
| Heating | Central,Gas |
| Cooling | Central Air,Electric |
| Roof | Composition |
| Appliances | Dishwasher,Disposal,Gas Oven,Gas Range,Ice Maker,Microwave,ENERGY STAR Qualified Appliances,Instant Hot Water,Refrigerator,Tankless Water Heater,Wine Refrigerator |
| HOA Fee | 360 |
| Garage Spaces | 3 |
| Association Fee Includes | Clubhouse,Common Areas,Recreation Facilities |
| Patio/Porch Features | Covered,Deck,Mosquito System,Patio |
| Architectural Style | French Provincial |
| Pool Features | Heated,In Ground,Pool/Spa Combo,Association |
| Security Features | Security System Owned,Smoke Detector(s) |
| Construction Materials | Brick,Stone,Stucco |
| Exclusions | see list in attachments |
| Year Built | 2024 |
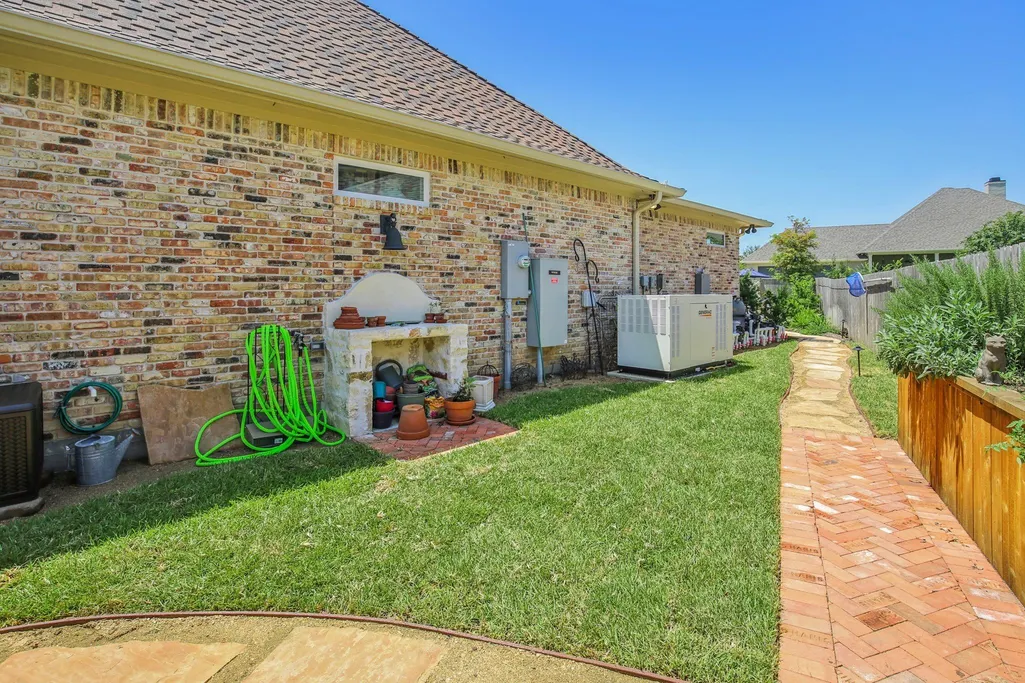
| Electric | Generator |
| Stories Count | 1 |
| Levels | One |
| Property Subtype | Detached |
| Tax Year | 2025 |
| Community Features | Community Pool |
| Assoc Fee Paid Per | Annually |
| County | Brazos |
| New Construction | false |
| Property Type | Residential |
| Association Amenities | Basketball Court,Clubhouse,Sport Court,Dog Park,Golf Course,Meeting/Banquet/Party Room,Party Room,Picnic Area,Playground,Pickleball,Pool,Tennis Court(s),Trail(s) |
| HOA | true |
| Attached Garage | true |
| Energy Efficient | Appliances,Doors,HVAC,Insulation,Lighting,Thermostat,Water Heater,Windows |
| Subdivision Name | Pebble Creek Ph 7d |
| Garage Y/N | true |
| Green Indoor Air Quality | Ventilation |
| Total Rooms | 19 |
| Full Baths | 4 |
| Status | Pending |
| Directions | Hwy 6 to William D Fitch, go east on William D Fitch, turn right onto Pebble Creek Parkway, turn left on Royal Adelade, turn let of Flint Hills Drive, and the home will be on the left. |
| ModificationTimestamp | 2026-09-18T06:03:03.870-00:00 |
| High School | A & M CONSOLIDATED HIGH SCHOOL |
| City | College Station |
| Disclosures | Exclusions Disclosure |
| Association Name | Pebble Creek Owners Association |
| High School District | 153 - College Station |
| MLS Area | 61 |
| Lot Size Units | Square Feet |
| Spa Features | Hot Tub |
| Green Building Verification Type | ENERGY STAR Certified Homes |
| Elementary School | PEBBLE CREEK ELEMENTARY SCHOOL |
| Tax Annual Amount | 26200 |
| Middle/Junior High School | A & M CONSOLIDATED MIDDLE SCHOOL |
| Lease Considered Y/N | false |
| Virtual Tour | https://listings.ariamediatx.com/video/01xUQrSPO700QoiuuYj9pt6W5eLnpeQp8VLHH4i302t0184 |
| Standard Status | Pending |
| Middle/Junior School District | 153 - College Station |
| Elementary School District | 153 - College Station |
| Year Built Source | Owner |
| PostalCity | College Station |
| Legal Description | PEBBLE CREEK PH 7D, BLOCK 63, LOT 4 |
Interior Features
| Interior Amenities | All Bedrooms Down,Wet Bar,Breakfast Bar,Butler's Pantry,Crown Molding,Double Vanity,Entrance Foyer,High Ceilings,Hot Tub/Spa,Instant Hot Water,Kitchen Island,Kitchen/Family Room Combo,Pots & Pan Drawers,Pantry,Pot Filler,Self-closing Cabinet Doors,Self-closing Drawers,Tub Shower,Vanity,Walk-In Pantry,Wired for Sound |
|---|---|
| Flooring | Carpet,Stone,Wood |
| Total Fireplaces | 2 |
| Fireplace Features | Gas Log,Wood Burning,Outside |
| Air Conditioning Y/N | true |
| Heating Y/N | true |
| Window Features | Low-Emissivity Windows,Storm Window(s),Window Coverings |
| Fireplace Y/N | true |
| Half Baths | 2 |
| BuyerOfficeEmail | bryancollegestation@evrealestate.com |
| Laundry Features | Washer Hookup,Electric Dryer Hookup,Gas Dryer Hookup |
| Total Bedrooms | 4 |
| Room Type | Breakfast Room/Nook,Dining Room,Family Room,Library,Living Room,Media Room,Office,Pantry,Utility Room,Wine Room |
| LivingAreaSource | Appraiser |
| Total Baths | 6 |
Exterior Features
| Exterior Amenities | Covered Patio,Deck,Fence,Hot Tub/Spa,Sprinkler/Irrigation,Outdoor Kitchen,Patio,Tennis Court(s) |
|---|---|
| Fencing | Back Yard |
| Parking Features | Attached,Garage |
| Lot Features | Corner Lot,Subdivision,Side Yard |
| Water Source | Public |
| Lot Size Area | 16596 |
| Foundation Details | Slab |
| Spa | true |
| Building Area Total | 4442 |
| Lot Size Acres | 0.381 |
| Road Surface Type | Concrete |
| Lot Size Source | Appraiser |
| Door Features | Insulated Doors |
| Private Pool | true |
Amenities
- Foreclosure
- Views
- Short Sale
- New Construction
- Adult 55+
- Lease To Own
- No HOA Fees
- Furnished
- Primary On Main
- Air Conditioning
- Seller Finance
- Green
- Fixer Upper
- Horse
- Golf
- Fireplace
- Deck
- Garage
- Basement
- Pool
Property vs Single Family Average in 77845
Price
Taxes
Year Built
 The information being provided by Houston Association of REALTORS, Inc. is for the consumer's personal, non-commercial use and may not be used for any purpose other than to identify prospective properties consumers may be interested in purchasing. Any information relating to real estate for sale referenced on this web site comes from the Internet Data Exchange (IDX) program of the Houston Association of REALTORS, Inc. This web site may reference real estate listing(s) held by a brokerage firm other
 © 2026 Bryan College Station Regional Association of Realtors. All rights reserved. Information deemed to be reliable but not guaranteed. The data relating to real estate for sale on this website comes in part from the Broker Reciprocitysm Program. Real estate listings held by brokerage firms other than NextHome Realty Solutions BCS are marked with the BR logo and detailed information about them includes the name of the listing brokers. Listing broker has attempted to offer accurate data, but
