
Price Reduction












Address
13172 Jackrabbit Lane, Bryan, TX
Price
$ 949,900
Property Attributes
- MLS#59982498
- TypeSingle Family
- Listing Status Active
- CountyRobertson
- CityBryan
- Area72
- Neighborhoodn/a
- Zip77808
- Style
- Year Built2013
- Taxes$ 5271
- Price$ 949,900
- Bedrooms3
- Full Bathrooms2
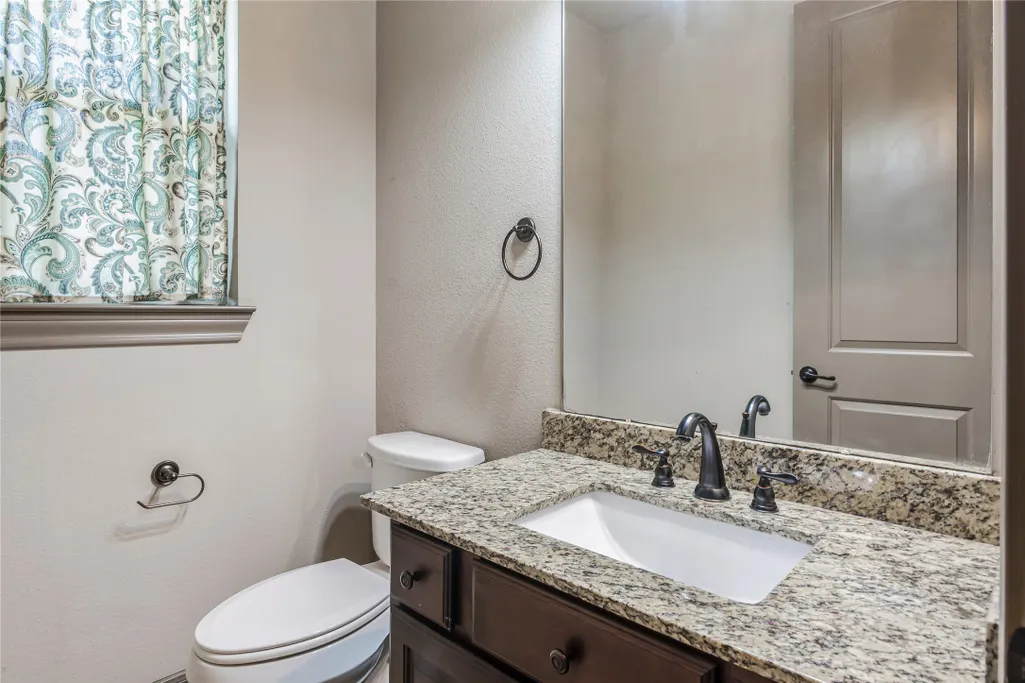
- Half Bathrooms2
- Sqr Footage3212
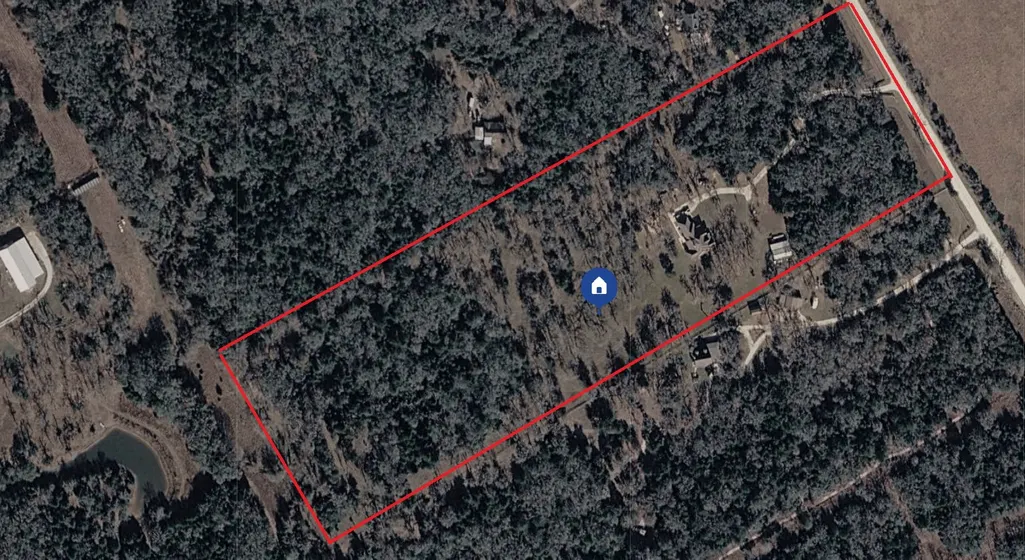
- Lot Size15 Acres
Data Source:
Houston Association of REALTORS® (HAR)
Property Description
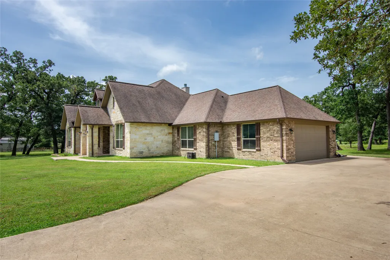
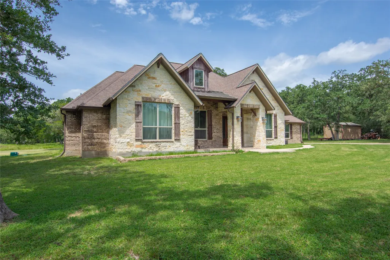
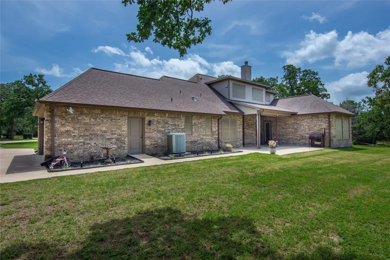
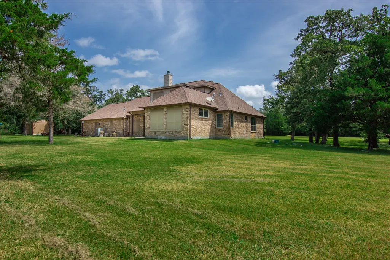
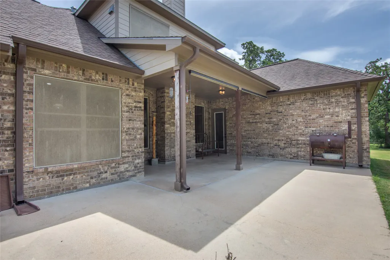
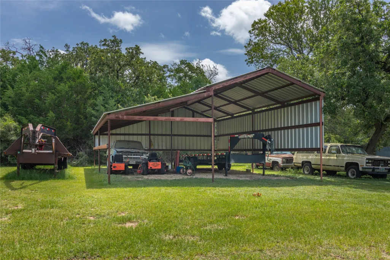
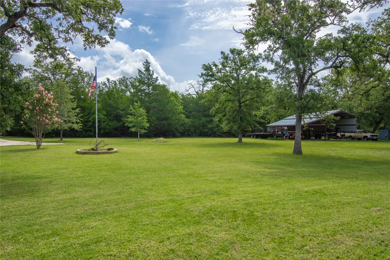
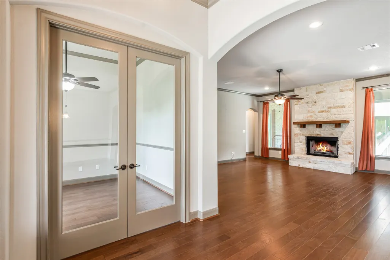
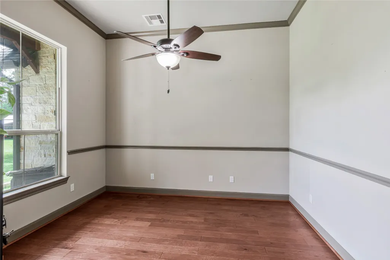
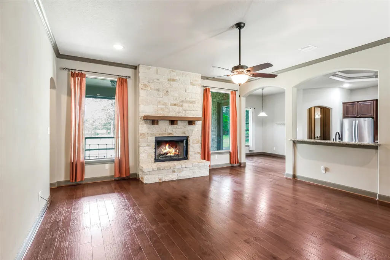
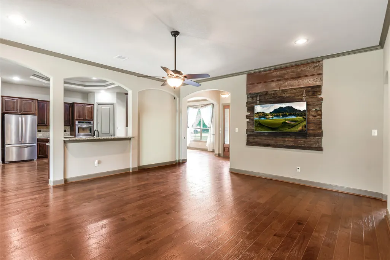
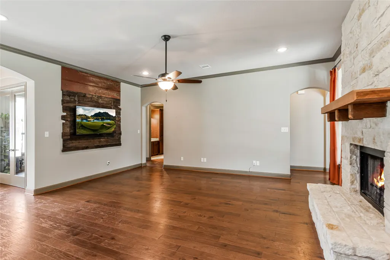
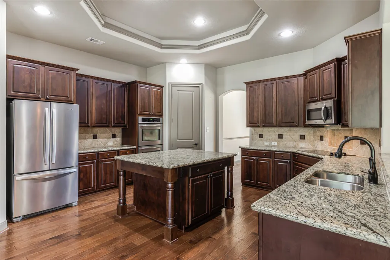
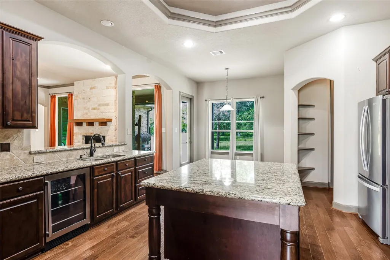
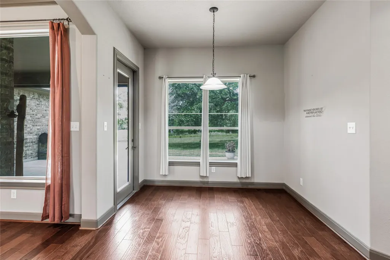
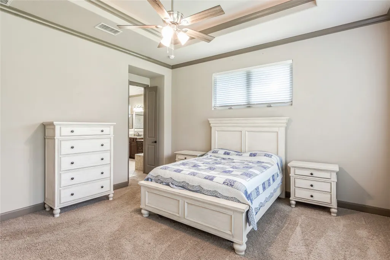
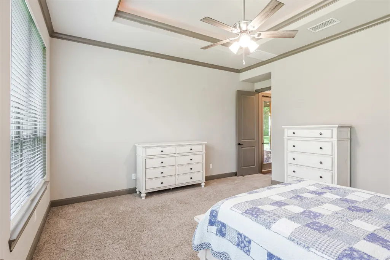
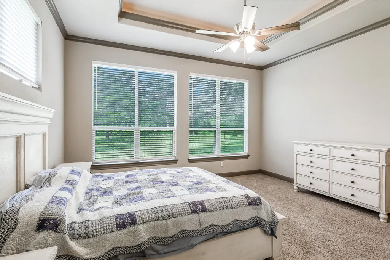
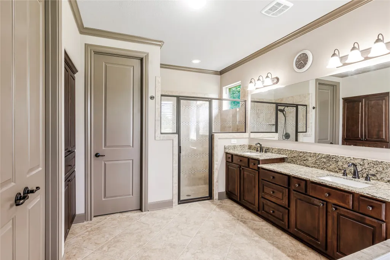
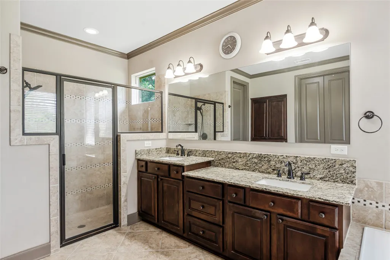
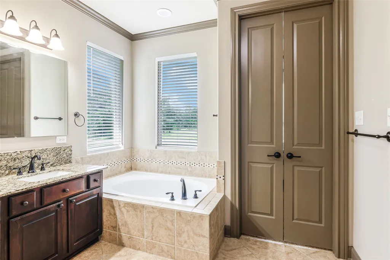
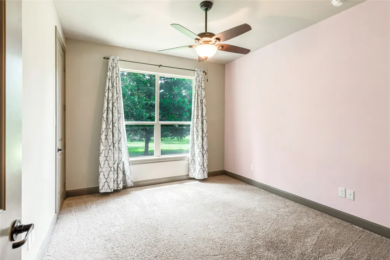
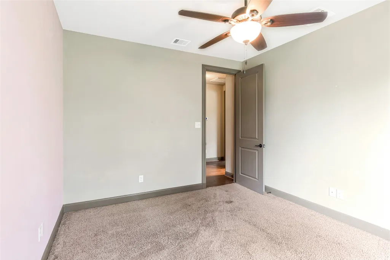
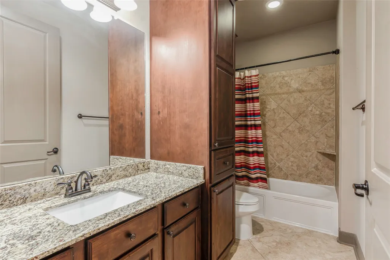
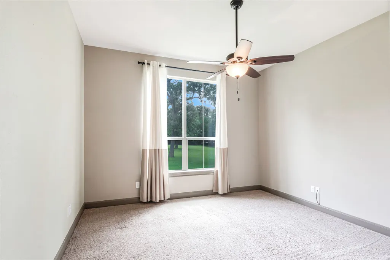
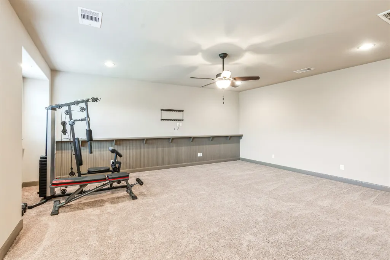
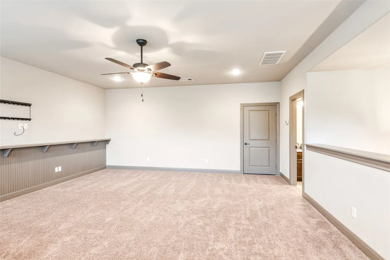
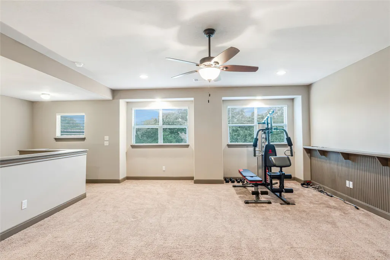
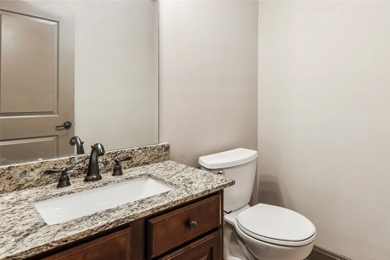
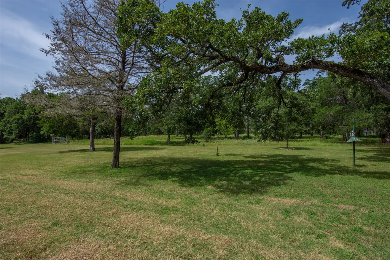
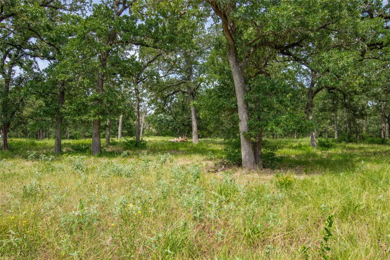
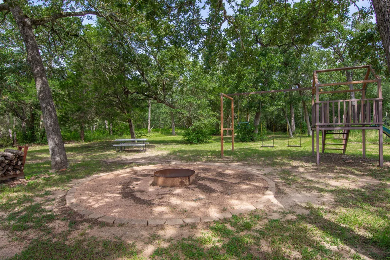
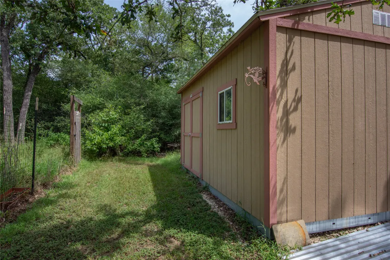
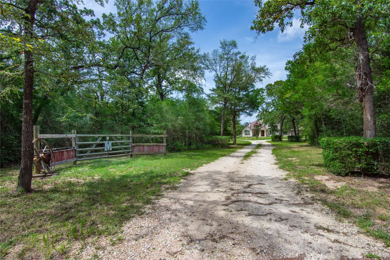
Welcome to rural living on this 15+/- acre homesite with a beautifully maintained custom built home featuring 3 spacious bedrooms and 2 full baths and 2 half baths. The home comes with a 30x40 pole barn, covered back patio, extended with concrete for a large patio area. The property has lots of Post Oak Trees and is fully fenced. This home offers a large kitchen open to the living room with granite countertops, and island and tons of storage with a breakfast area. The upstairs is a large game/bonus room with a ½ bath and has its own thermostat for the A/C and new carpet. The Primary Bedroom is large with trey ceilings and has a large primary bathroom with walk-in shower and bathtub. The downstairs has hardwood throughout, with 8ft doors. Solar Screens are on the windows on the sunny side of the house. You are a short drive to College Station and tons of shopping.
| Elementary School | Middle School | High School |
|---|---|---|
| HEARNE ELEMENTARY SCHOOL (HEARNE) Elementary School | HEARNE JUNIOR HIGH SCHOOL Middle School | HEARNE HIGH SCHOOL High School |
| Price History | |
|---|---|
| 7/4/2026 | Listed $1,100,000 |
| 7/25/2026 | 9$999,000 |
| 9/4/2026 | 5$949,900 |
General Features
| Country | US |
|---|---|
| Sewer | Aerobic Septic |
| Heating | Central,Electric |
| Cooling | Central Air,Electric |
| Roof | Composition |
| Appliances | Double Oven,Electric Cooktop,Electric Oven,Disposal,Microwave,Wine Refrigerator |
| Garage Spaces | 2 |
| Patio/Porch Features | Covered,Deck,Patio |
| Architectural Style | Traditional |
| Security Features | Smoke Detector(s) |
| Construction Materials | Brick,Stone,Wood Siding |
| Year Built | 2013 |
| Stories Count | 2 |
| Levels | Two |
| Property Subtype | Detached |
| Tax Year | 2025 |
| County | Robertson |
| New Construction | false |
| Property Type | Residential |
| Attached Garage | true |
| Subdivision Name | n/a |
| Garage Y/N | true |
| Other Structures | Barn(s),Stable(s) |
| Total Rooms | 8 |
| Full Baths | 2 |
| Status | Active |
| Directions | Head North via N. Harvey Mitchell Pkwy (TX-2818), head northwest our of Bryan toward N. Harvey Mitchell Pkwy, Take N. Harvey Mitchell Parkway N, merge or turn onto the rural road heading north until you reach Jackrabbit Lane take a left, property will be about 2.8 miles down on your left. |
| ModificationTimestamp | 2026-09-16T15:25:44.047-00:00 |
| High School | HEARNE HIGH SCHOOL |
| City | Bryan |
| High School District | 590 - Hearne |
| MLS Area | 72 |
| Lot Size Units | Square Feet |
| Elementary School | HEARNE ELEMENTARY SCHOOL (HEARNE) |
| Tax Annual Amount | 5271 |
| Middle/Junior High School | HEARNE JUNIOR HIGH SCHOOL |
| Lease Considered Y/N | false |
| Virtual Tour | https://mypropertyshots.hd.pics/13172-Jackrabbit-Lane/idx |
| Builder Name | Tilson |
| Standard Status | Active |
| Middle/Junior School District | 590 - Hearne |
| Elementary School District | 590 - Hearne |
| Year Built Source | Public Records |
| PostalCity | Bryan |
| Legal Description | AB 55 T J WOOTAN TR 11 1083/601, 1103/309 |
Interior Features
| Interior Amenities | All Bedrooms Down,Double Vanity,Entrance Foyer,Full Bath on Main Level,Granite Counters,High Ceilings,Kitchen/Family Room Combo,Pantry,Separate Shower,Vaulted Ceiling(s) |
|---|---|
| Flooring | Carpet,Wood |
| Total Fireplaces | 1 |
| Fireplace Features | Wood Burning |
| Air Conditioning Y/N | true |
| Heating Y/N | true |
| Fireplace Y/N | true |
| Half Baths | 2 |
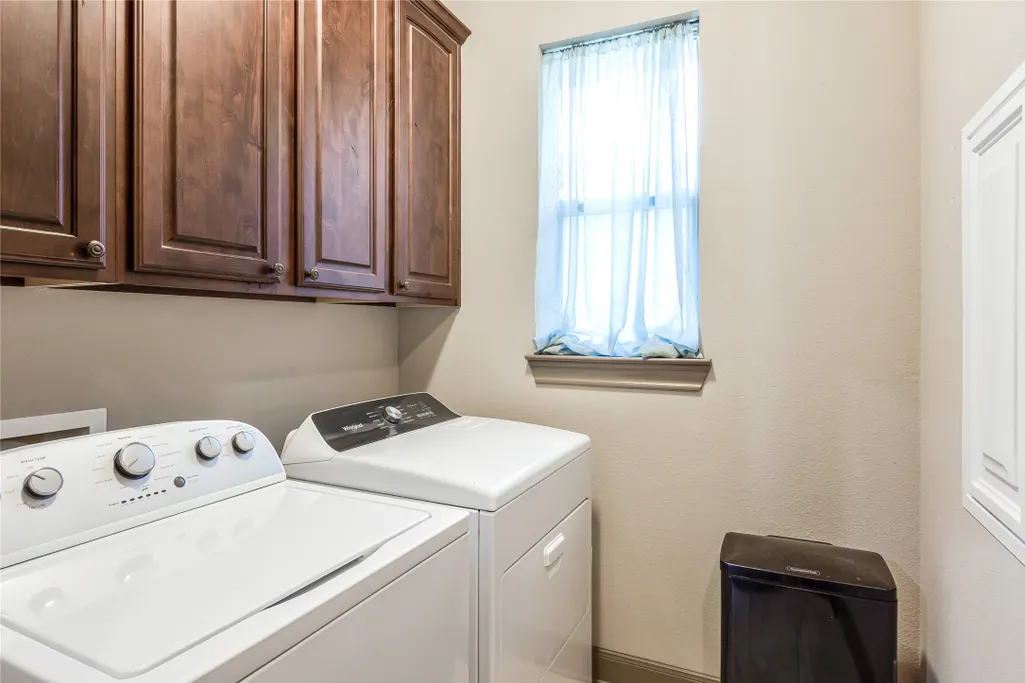
| Laundry Features | Washer Hookup,Electric Dryer Hookup |
| Total Bedrooms | 3 |
| Room Type | Family Room,Game Room,Living Room,Office,Utility Room |
| LivingAreaSource | Appraiser |
| Total Baths | 4 |
| Bedrooms Possible | 4 |
Exterior Features
| Exterior Amenities | Covered Patio,Fully Fenced,Paved Driveway,Patio,Private Yard |
|---|---|
| Parking Features | Attached,Garage |
| Lot Features | Cleared,Wooded |
| Lot Size Area | 722791 |
| Foundation Details | Pillar/Post/Pier,Slab |
| Building Area Total | 3212 |
| Lot Size Acres | 15 |
| Lot Size Source | Appraiser |
| Private Pool | false |
Amenities
- Foreclosure
- Views
- Short Sale
- New Construction
- Adult 55+
- Lease To Own
- No HOA Fees
- Furnished
- Primary On Main
- Air Conditioning
- Seller Finance
- Green
- Fixer Upper
- Horse
- Golf
- Fireplace
- Deck
- Garage
- Basement
- Pool
Property vs Single Family Average in 77808
Price
Taxes
Year Built
 The information being provided by Houston Association of REALTORS, Inc. is for the consumer's personal, non-commercial use and may not be used for any purpose other than to identify prospective properties consumers may be interested in purchasing. Any information relating to real estate for sale referenced on this web site comes from the Internet Data Exchange (IDX) program of the Houston Association of REALTORS, Inc. This web site may reference real estate listing(s) held by a brokerage firm other
 © 2026 Bryan College Station Regional Association of Realtors. All rights reserved. Information deemed to be reliable but not guaranteed. The data relating to real estate for sale on this website comes in part from the Broker Reciprocitysm Program. Real estate listings held by brokerage firms other than NextHome Realty Solutions BCS are marked with the BR logo and detailed information about them includes the name of the listing brokers. Listing broker has attempted to offer accurate data, but
