
Address
409 W Morgan Street, Franklin, TX
Price
$ 335,000
Property Attributes
- MLS#65247675
- TypeSingle Family
- Listing Status Active
- CountyRobertson
- CityFranklin
- Area72
- NeighborhoodMorgan Heights
- Zip77856
- Style
- Year Built1988
- Taxes$ 4788
- Price$ 335,000
- Bedrooms3
- Full Bathrooms2
- Half Bathrooms1
- Sqr Footage1940
- Lot Size0.601 Acres
Data Source:
Houston Association of REALTORS® (HAR)
Property Description
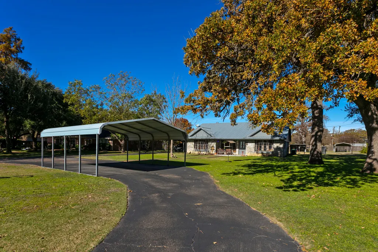
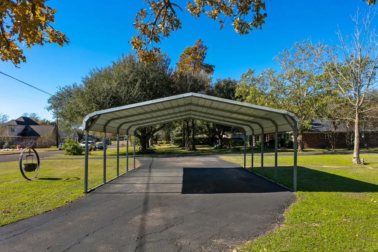
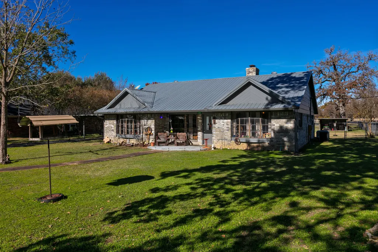
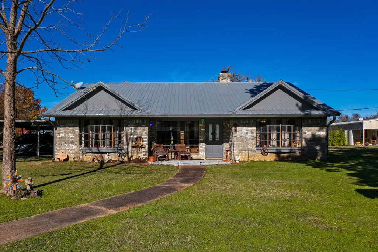
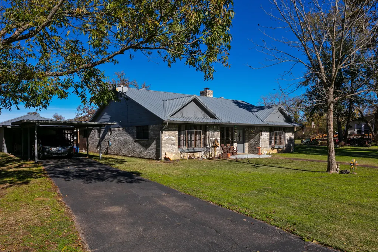
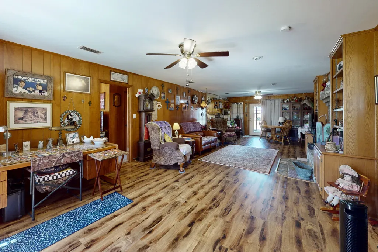
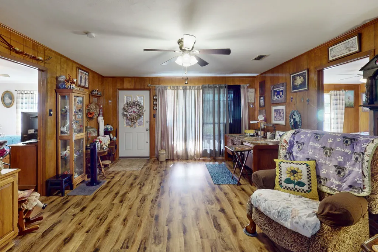
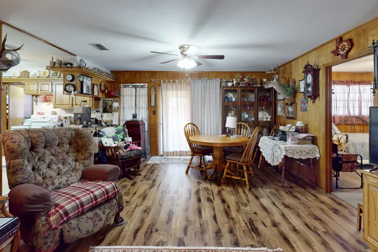
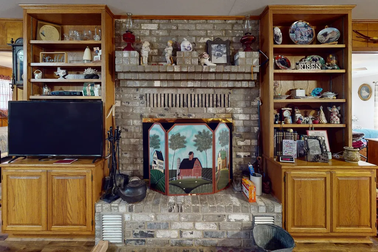
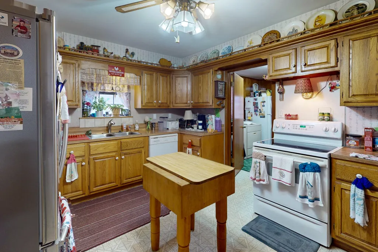
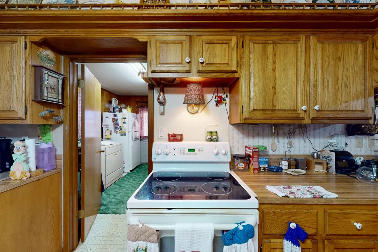
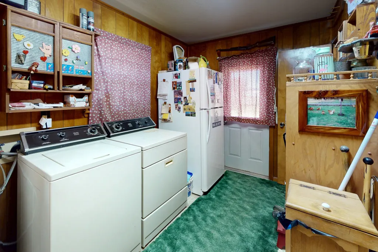
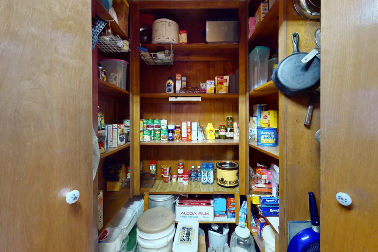
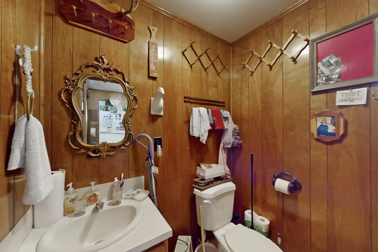
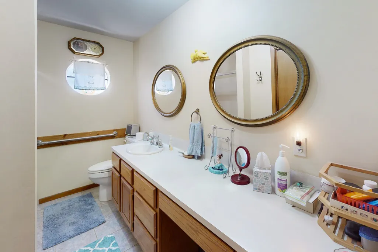
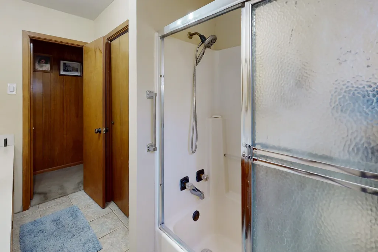
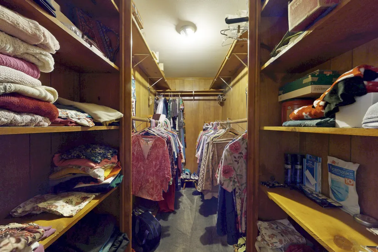
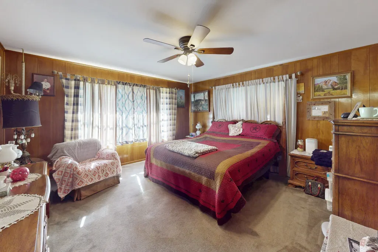
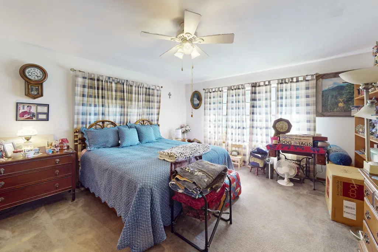
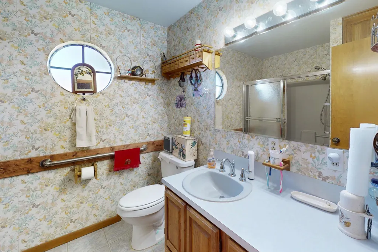
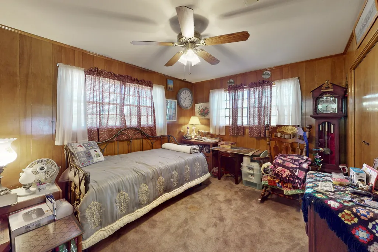
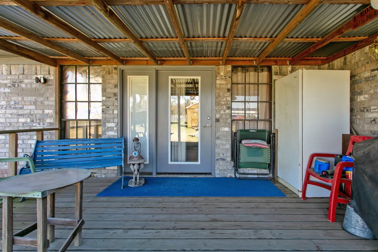
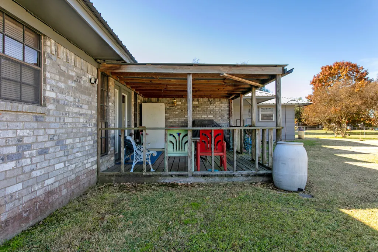
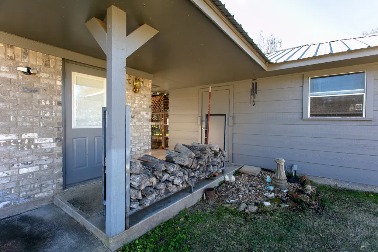
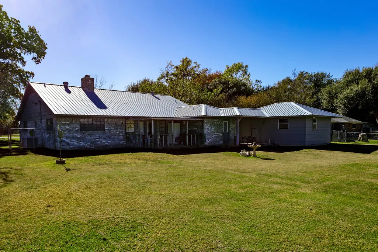
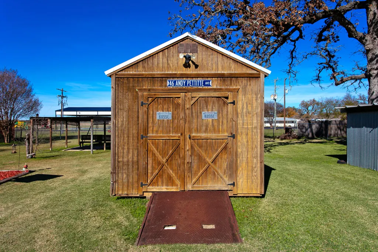
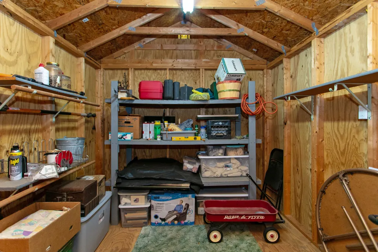
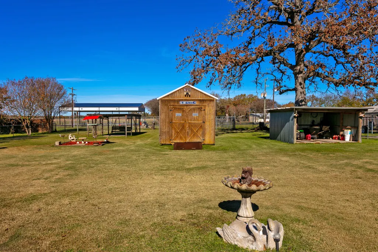
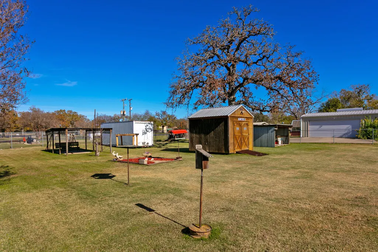
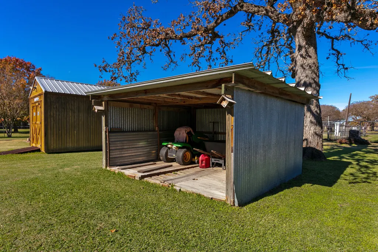
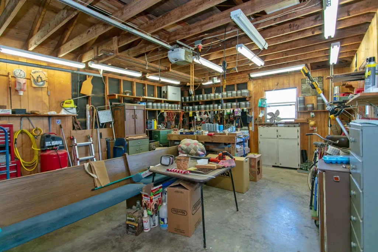
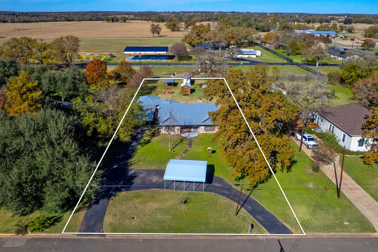
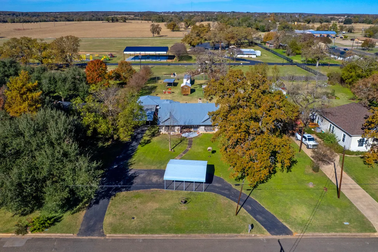
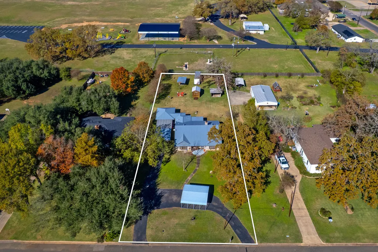
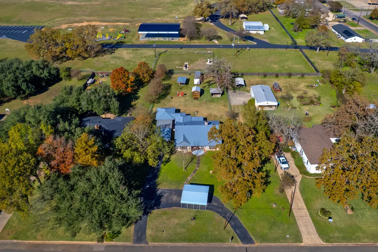
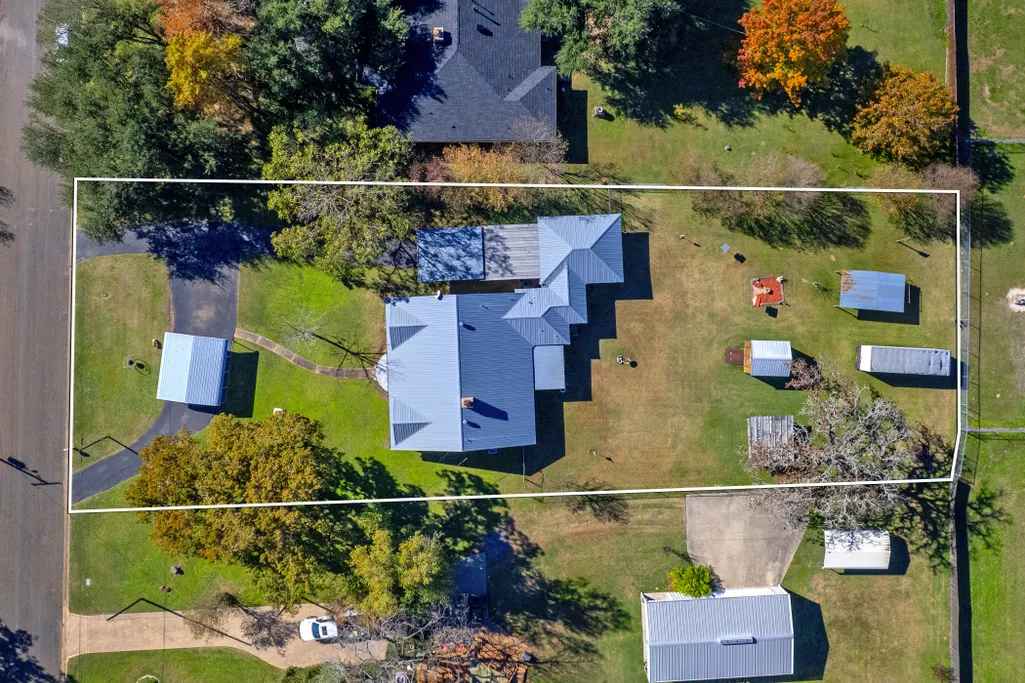
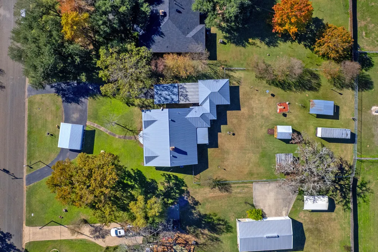
Welcome to this inviting 3 bed, 2.5 bath home situated in the heart of Franklin on a large 6/10th of an acre lot! The curb appeal grabs your attention with its magnificent post oak trees, deep & wide lot, circle asphalted drive with covered parking and a sidewalk leading up to the front door! Upon opening the front door, you are greeted with an open reading, living space with a wood burning fireplace and dining area. The home offers a split floor plan with the primary bedroom & ensuite bathroom on the left and the secondary bedrooms with a shared bathroom on the right. Laundry/mud room, half bath & walk-in pantry are conveniently positioned between the kitchen & covered walkway. Enjoy the abundant storage & parking the property affords with the shelf lined garage, 2 connected covered carports, covered parking in the circle drive, tool/lawn mower shed & enclosed storage shed with power/lights in it. Attractive neighborhood and the City of Franklin Park adjoins the backside. Call today!
| Elementary School | Middle School | High School |
|---|---|---|
| REYNOLDS ELEMENTARY SCHOOL (FRANKLIN) Elementary School | FRANKLIN MIDDLE SCHOOL Middle School | FRANKLIN HIGH SCHOOL (FRANKLIN) High School |
| Price History | |
|---|---|
| 3/5/2026 | Listed $335,000 |
General Features
| Country | US |
|---|---|
| Sewer | Public Sewer |
| Heating | Central,Electric |
| Cooling | Central Air,Electric |
| Roof | Metal |
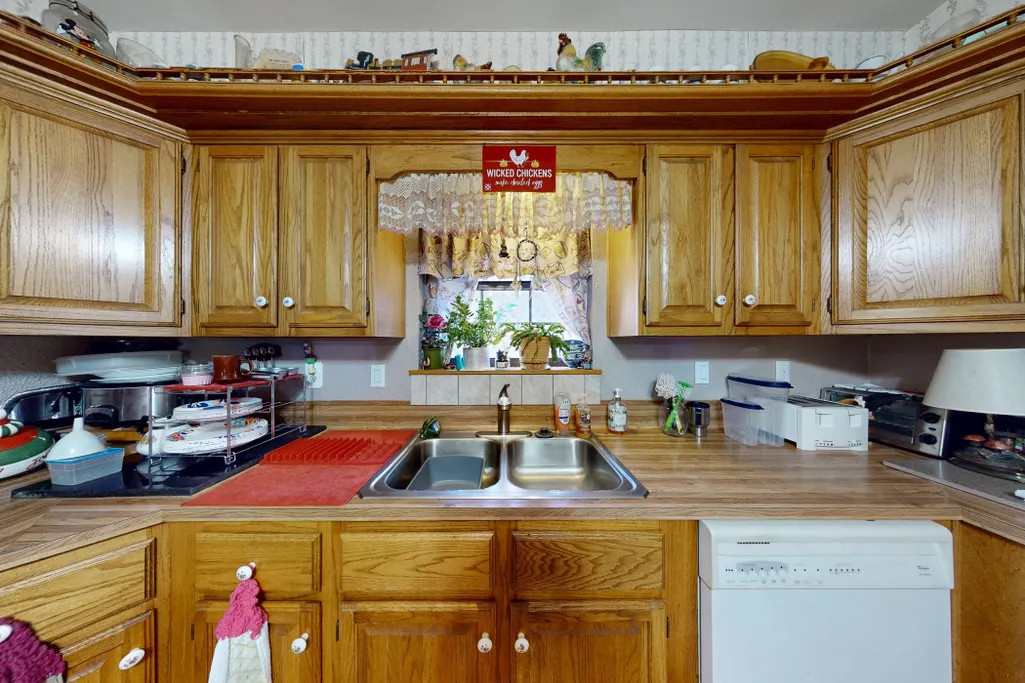
| Appliances | Dishwasher,Electric Range |
| Garage Spaces | 1 |
| Patio/Porch Features | Covered,Deck,Patio,Porch |
| Architectural Style | Ranch,Traditional |
| Construction Materials | Brick,Wood Siding |
| Year Built | 1988 |
| Stories Count | 1 |
| Levels | One |
| Property Subtype | Detached |
| Tax Year | 2025 |
| County | Robertson |
| New Construction | false |
| Property Type | Residential |
| Energy Efficient | Exposure/Shade,Insulation |
| Subdivision Name | Morgan Heights |
| Facing Direction | Southeast |
| Garage Y/N | true |
| Other Structures | Shed(s) |
| Total Rooms | 3 |
| Full Baths | 2 |
| Status | Active |
| Directions | From the main intersection of FM 46 and Hwy 79 in Franklin - head north on FM 46 and turn left onto W Morgan Street. Stay on Morgan St. and the property will be the 3rd house on the right after you pass Hearne St. |
| ModificationTimestamp | 2026-03-06T10:01:42.967-00:00 |
| High School | FRANKLIN HIGH SCHOOL (FRANKLIN) |
| City | Franklin |
| Disclosures | Seller Disclosure |
| High School District | 202 - Franklin |
| MLS Area | 72 |
| Lot Size Units | Square Feet |
| Carport Spaces | 6 |
| Carport Y/N | true |
| Elementary School | REYNOLDS ELEMENTARY SCHOOL (FRANKLIN) |
| Tax Annual Amount | 4788 |
| Middle/Junior High School | FRANKLIN MIDDLE SCHOOL |
| Lease Considered Y/N | false |
| Standard Status | Active |
| Middle/Junior School District | 202 - Franklin |
| Elementary School District | 202 - Franklin |
| Year Built Source | Public Records |
| PostalCity | Franklin |
| Legal Description | LT 4 MORGAN HEIGHTS FRANKLIN 554/662 PROBATE #7898 0.601 ACR |
Interior Features
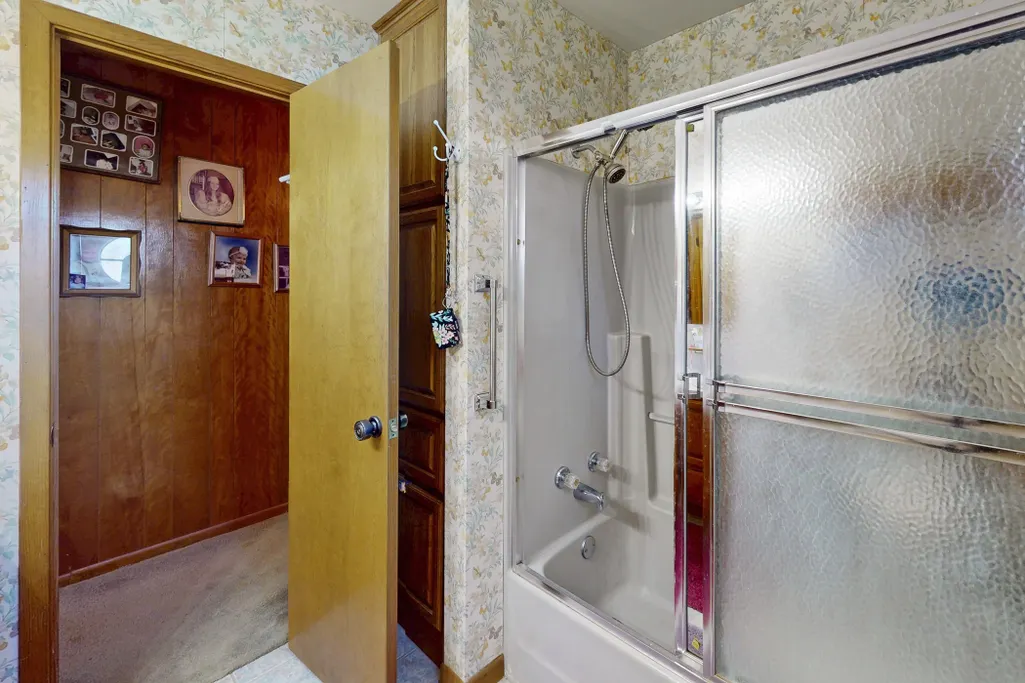
| Interior Amenities | Breakfast Bar,Kitchen/Family Room Combo,Bath in Primary Bedroom,Pantry,Tub Shower,Vanity,Walk-In Pantry,Ceiling Fan(s),Living/Dining Room |
|---|---|
| Flooring | Carpet,Laminate,Tile,Vinyl |
| Total Fireplaces | 1 |
| Fireplace Features | Wood Burning |
| Air Conditioning Y/N | true |
| Heating Y/N | true |
| Fireplace Y/N | true |
| Half Baths | 1 |
| Laundry Features | Washer Hookup,Electric Dryer Hookup |
| Total Bedrooms | 3 |
| Room Type | Living Room,Utility Room,Half Bath |
| LivingAreaSource | Appraiser |
| Total Baths | 3 |
Exterior Features
| Exterior Amenities | Covered Patio,Fence,Porch,Patio,Private Yard,Storage |
|---|---|
| Fencing | Back Yard |
| Parking Features | Additional Parking,Circular Driveway,Detached Carport,Driveway,Garage,Workshop in Garage |
| Lot Features | Cul-De-Sac,Subdivision,Backs to Greenbelt/Park |
| Water Source | Public |
| Lot Size Area | 26180 |
| Foundation Details | Slab |
| Building Area Total | 1940 |
| Lot Size Acres | 0.601 |
| Road Surface Type | Asphalt |
| Lot Size Source | Appraiser |
| Private Pool | false |
Amenities
- Foreclosure
- Views
- Short Sale
- New Construction
- Adult 55+
- Lease To Own
- No HOA Fees
- Furnished
- Primary On Main
- Air Conditioning
- Seller Finance
- Green
- Fixer Upper
- Horse
- Golf
- Fireplace
- Deck
- Garage
- Basement
- Pool
Property vs Single Family Average in 77856
Price
Taxes
Year Built
 The information being provided by Houston Association of REALTORS, Inc. is for the consumer's personal, non-commercial use and may not be used for any purpose other than to identify prospective properties consumers may be interested in purchasing. Any information relating to real estate for sale referenced on this web site comes from the Internet Data Exchange (IDX) program of the Houston Association of REALTORS, Inc. This web site may reference real estate listing(s) held by a brokerage firm other
 © 2026 Bryan College Station Regional Association of Realtors. All rights reserved. Information deemed to be reliable but not guaranteed. The data relating to real estate for sale on this website comes in part from the Broker Reciprocitysm Program. Real estate listings held by brokerage firms other than NextHome Realty Solutions BCS are marked with the BR logo and detailed information about them includes the name of the listing brokers. Listing broker has attempted to offer accurate data, but
