












Address
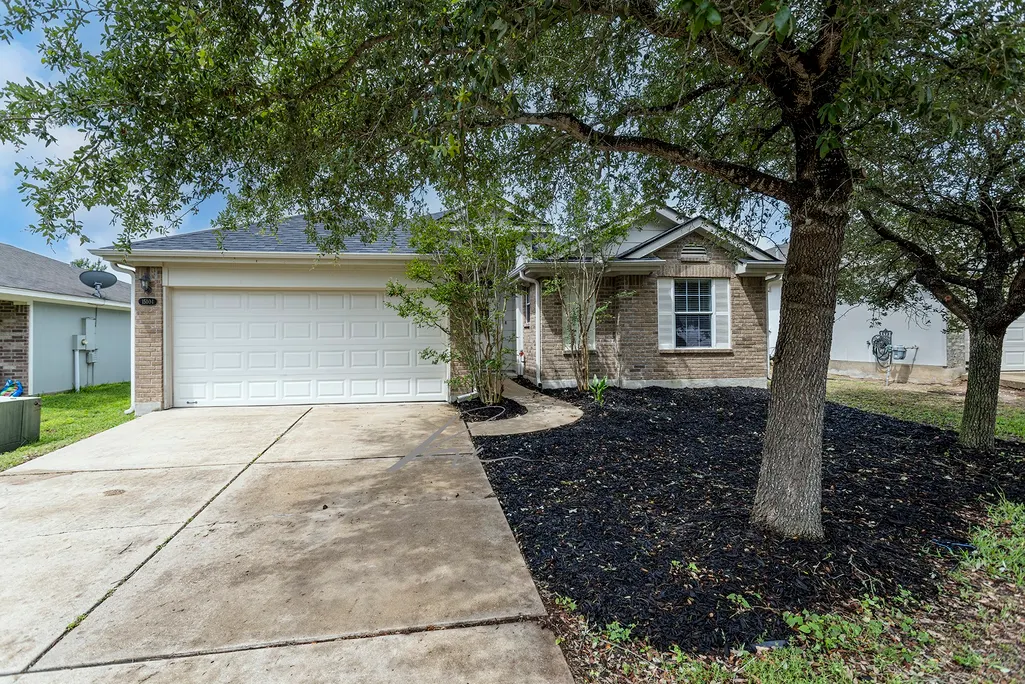
15104 Meredith Lane, College Station, TX
Price
$ 289,000
Property Attributes
- MLS#87320818
- TypeSingle Family
- Listing Status Active
- CountyBrazos
- CityCollege Station
- Area61
- NeighborhoodMeadowcreek Ph 02
- Zip77845
- Style
- Year Built2009
- Taxes$ 4438
- Price$ 289,000
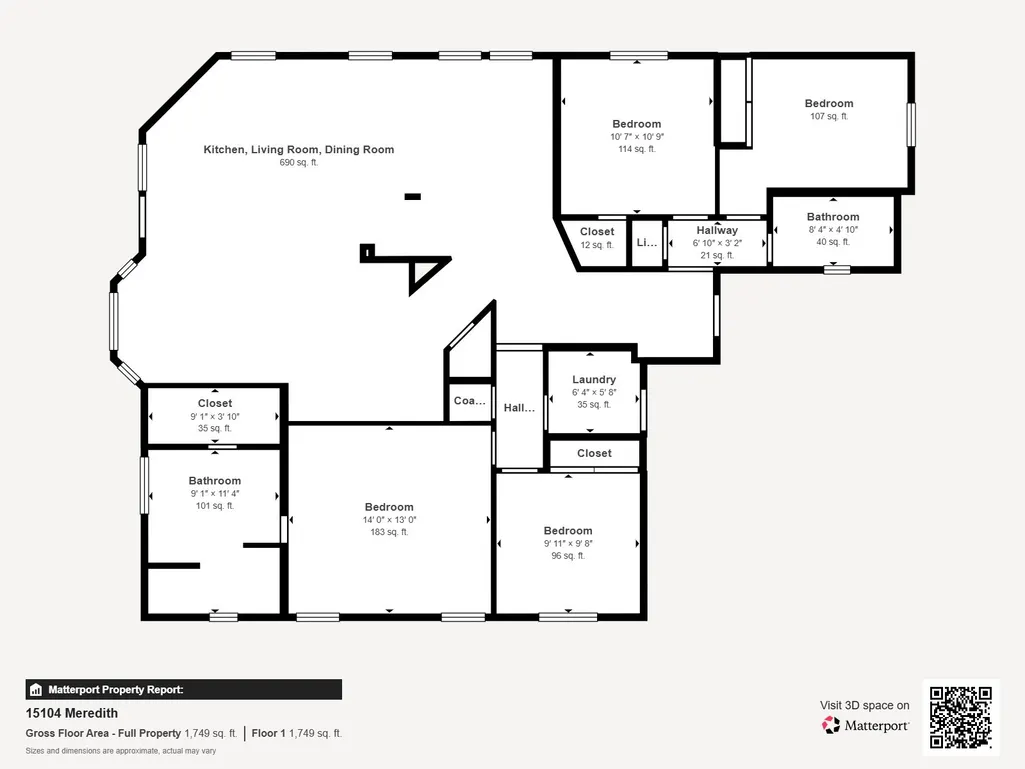
- Bedrooms4
- Full Bathrooms2
- Half Bathrooms0
- Sqr Footage1703
- Lot Size0.1435 Acres
Data Source:
Houston Association of REALTORS® (HAR)
Property Description
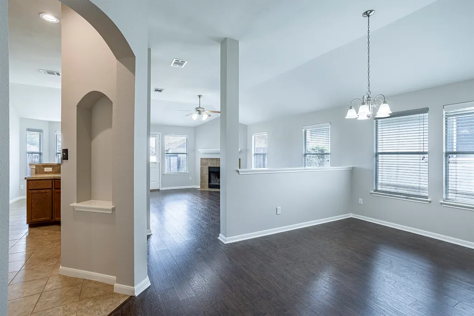
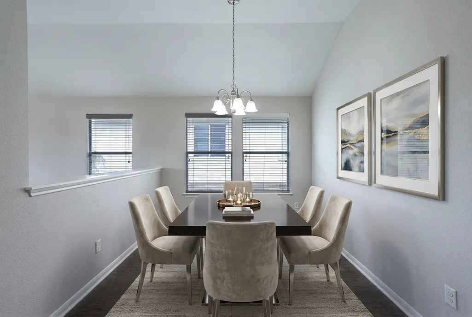
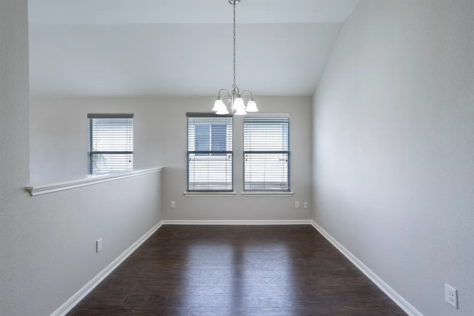
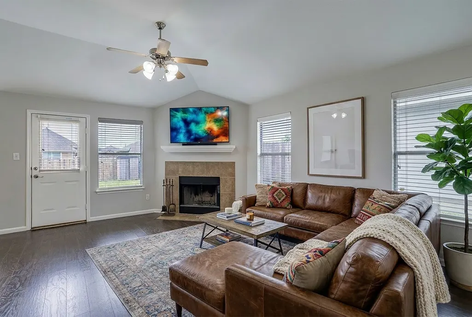
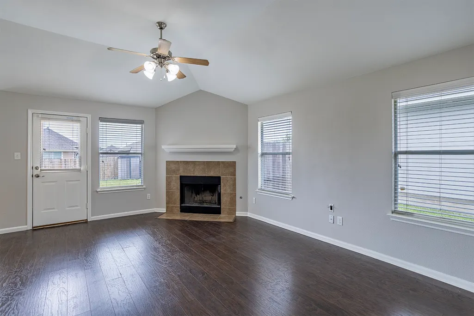
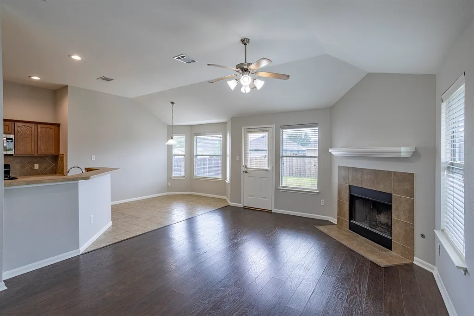
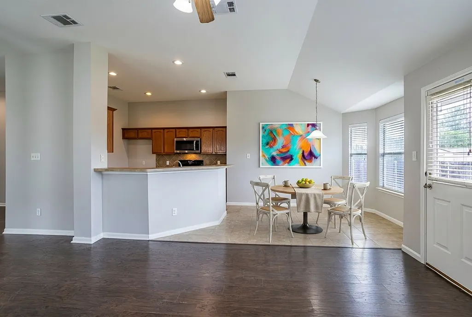
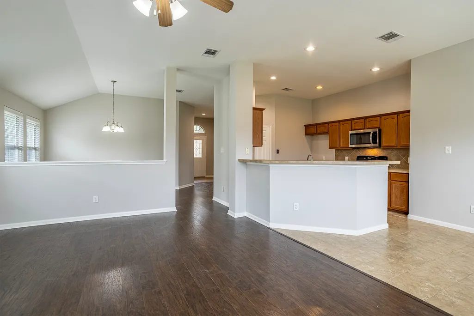
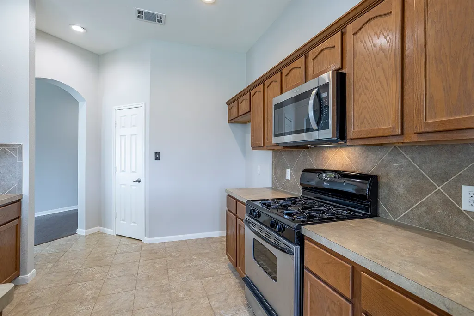
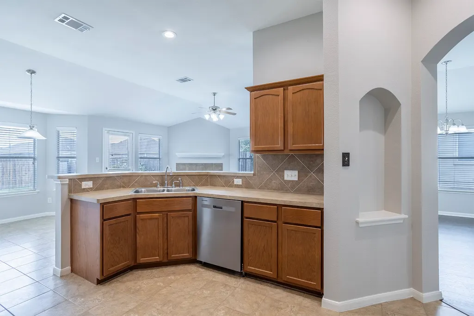
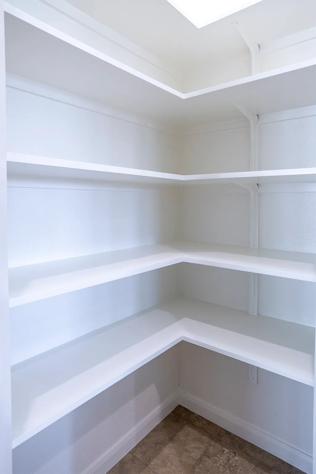
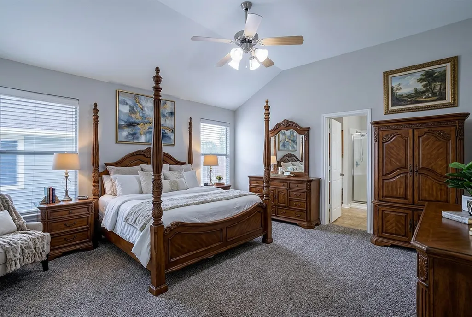
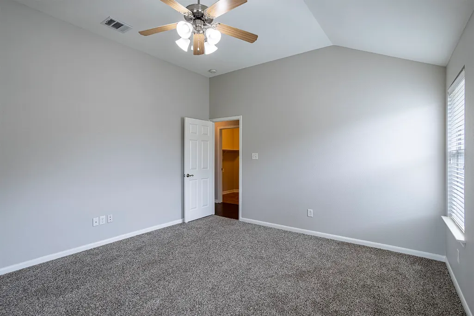
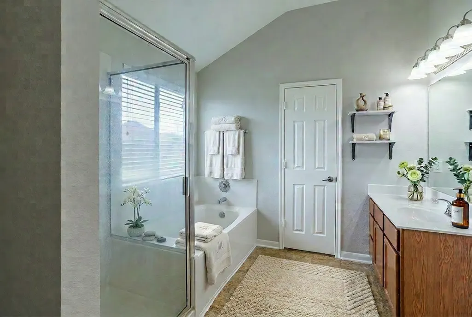
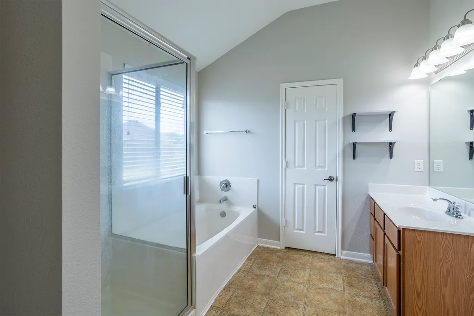
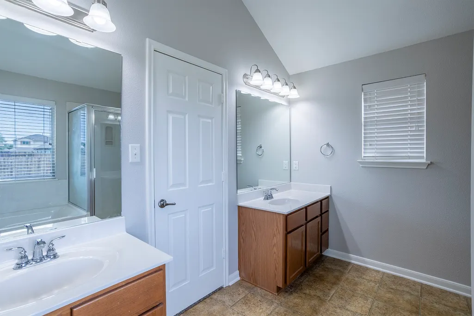
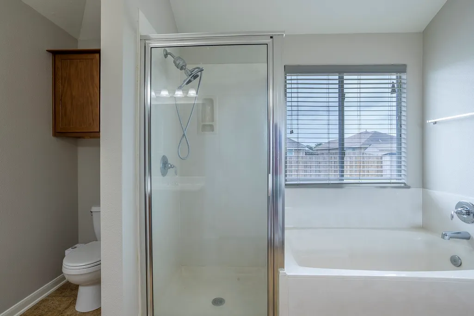
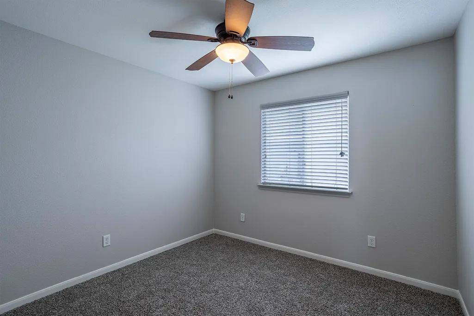
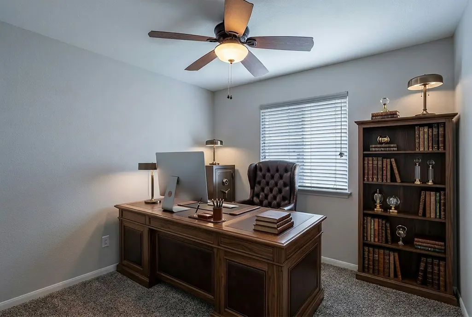
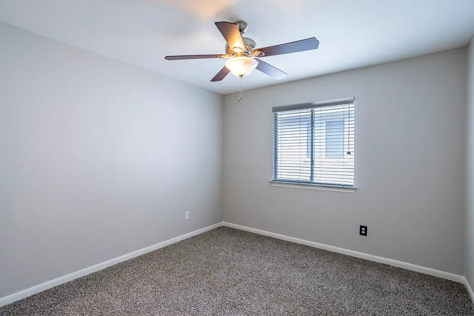
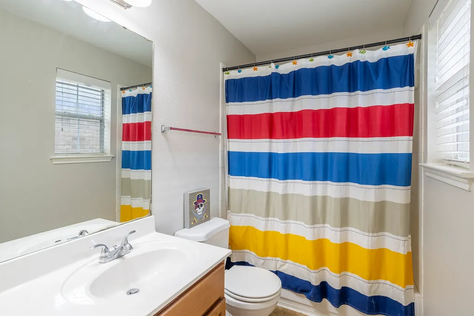
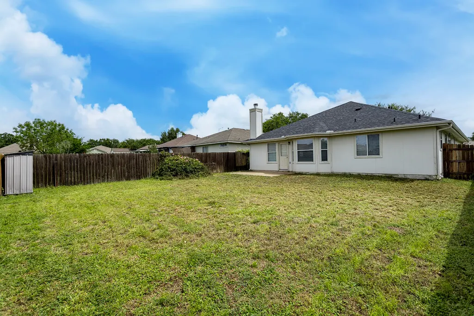
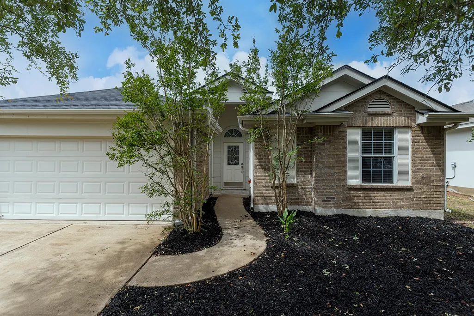
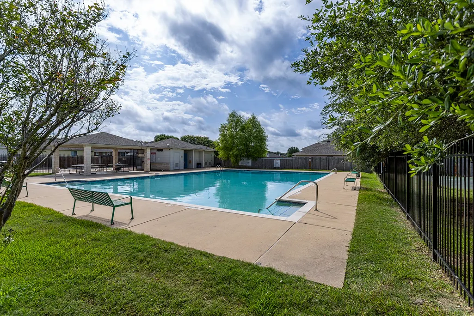
Discover refined comfort at 15104 Meredith Lane in Meadowcreek. This beautifully maintained home offers thoughtfully designed living space with exceptional functionality throughout. Fresh interior paint, updated luxury vinyl plank flooring in the common areas, newer bedroom carpet, & updated lighting create a warm sophisticated feel. The open-concept layout features split bedrooms, two dining areas, & a flexible secondary bedroom adjacent to the primary suite. The inviting living area centers around a fireplace & flows seamlessly into the kitchen featuring stainless steel appliances, generous pantry storage, & excellent entertaining space. The spacious primary suite offers dual vanities, a soaking tub, separate shower, & oversized walk-in closet. Residents enjoy community amenities including a pool, playground, & sports court. Conveniently located outside city limits, this property also benefits from a lower tax rate while remaining close to shopping, dining, and everyday conveniences.
| Elementary School | Middle School | High School |
|---|---|---|
| RIVER BEND ELEMENTARY SCHOOL Elementary School | WELLBORN MIDDLE SCHOOL Middle School | A & M CONSOLIDATED HIGH SCHOOL High School |
| Price History | |
|---|---|
| 6/6/2026 | Listed $289,000 |
General Features
| Country | US |
|---|---|
| Sewer | PublicSewer |
| Heating | Propane |
| Cooling | CentralAir,Electric |
| Roof | Composition |
| Appliances | Dishwasher,FreeStandingRange,Disposal,GasOven,GasRange,Microwave |
| HOA Fee | 408 |
| Garage Spaces | 2 |
| Association Fee Includes | Clubhouse,CommonAreas,RecreationFacilities |
| Architectural Style | Traditional |
| Construction Materials | Brick,CementSiding |
| Year Built | 2009 |
| Stories Count | 1 |
| Levels | One |
| Property Subtype | Detached |
| Tax Year | 2025 |
| Community Features | CommunityPool |
| Assoc Fee Paid Per | Annually |
| County | Brazos |
| New Construction | false |
| Property Type | Residential |
| HOA | true |
| Attached Garage | true |
| Subdivision Name | Meadowcreek Ph 02 |
| Garage Y/N | true |
| Total Rooms | 4 |
| Full Baths | 2 |
| Status | Active |
| Directions | From Wellborn Road, turn west on South Dowling Road. After the railroad tracks, take the immediate left onto Koppe Bridge Road. Travel about 1 mile and turn left at the Meadowcreek subdivision entrance onto Meadow Creek Drive. Take your immediate right onto Sagewood Drive, then your first left onto Meredith Lane. It is the third house on the right. |
| ModificationTimestamp | 2026-06-16T22:31:35.610-00:00 |
| High School | A & M CONSOLIDATED HIGH SCHOOL |
| City | College Station |
| Disclosures | Other |
| Association Name | Meadowcreek HOA |
| High School District | 153 - College Station |
| MLS Area | 61 |
| Lot Size Units | SquareFeet |
| Elementary School | RIVER BEND ELEMENTARY SCHOOL |
| Tax Annual Amount | 4438 |
| Middle/Junior High School | WELLBORN MIDDLE SCHOOL |
| Lease Considered Y/N | false |
| Virtual Tour | https://my.matterport.com/show/?m=XVgNYroBHBu&mls=1 |
| Standard Status | Active |
| Occupancy Type | Vacant |
| Middle/Junior School District | 153 - College Station |
| Elementary School District | 153 - College Station |
| Year Built Source | PublicRecords |
| PostalCity | College Station |
| Legal Description | MEADOWCREEK PH 2, BLOCK 7, LOT 3 |
Interior Features
| Interior Amenities | BreakfastBar,DoubleVanity,JettedTub,KitchenFamilyRoomCombo,Pantry,SeparateShower,TubShower,WalkInPantry |
|---|---|
| Total Fireplaces | 1 |
| Fireplace Features | WoodBurning |
| Air Conditioning Y/N | true |
| Heating Y/N | true |
| Fireplace Y/N | true |
| Total Bedrooms | 4 |
| Room Type | BreakfastRoomNook,DiningRoom,EntryFoyer,FamilyRoom |
| LivingAreaSource | Appraiser |
| Total Baths | 2 |
Exterior Features
| Parking Features | Attached,Driveway,Garage |
|---|---|
| Lot Features | Subdivision |
| Water Source | Public |
| Lot Size Area | 6251 |
| Foundation Details | Slab |
| Building Area Total | 1703 |
| Lot Size Acres | 0.1435 |
| Lot Size Source | Appraiser |
| Private Pool | false |
Amenities
- Foreclosure
- Views
- Short Sale
- New Construction
- Adult 55+
- Lease To Own
- No HOA Fees
- Furnished
- Primary On Main
- Air Conditioning
- Seller Finance
- Green
- Fixer Upper
- Horse
- Golf
- Fireplace
- Deck
- Garage
- Basement
- Pool
Property vs Single Family Average in 77845
Price
Taxes
Year Built
 The information being provided by Houston Association of REALTORS, Inc. is for the consumer's personal, non-commercial use and may not be used for any purpose other than to identify prospective properties consumers may be interested in purchasing. Any information relating to real estate for sale referenced on this web site comes from the Internet Data Exchange (IDX) program of the Houston Association of REALTORS, Inc. This web site may reference real estate listing(s) held by a brokerage firm other
 © 2026 Bryan College Station Regional Association of Realtors. All rights reserved. Information deemed to be reliable but not guaranteed. The data relating to real estate for sale on this website comes in part from the Broker Reciprocitysm Program. Real estate listings held by brokerage firms other than NextHome Realty Solutions BCS are marked with the BR logo and detailed information about them includes the name of the listing brokers. Listing broker has attempted to offer accurate data, but
