

Address
2911 Colton Place, College Station, TX
Price
$ 749,000
Property Attributes
- MLS#25008169
- TypeSingle Family
- Listing Status Active
- CountyBrazos
- CityCollege Station
- AreaC10
- NeighborhoodSouthwood Forest
- Zip77845-7719
- Style
- Year Built1988
- Price$ 749,000
- Bedrooms4
- Full Bathrooms4
- Half Bathrooms1
- Sqr Footage4581
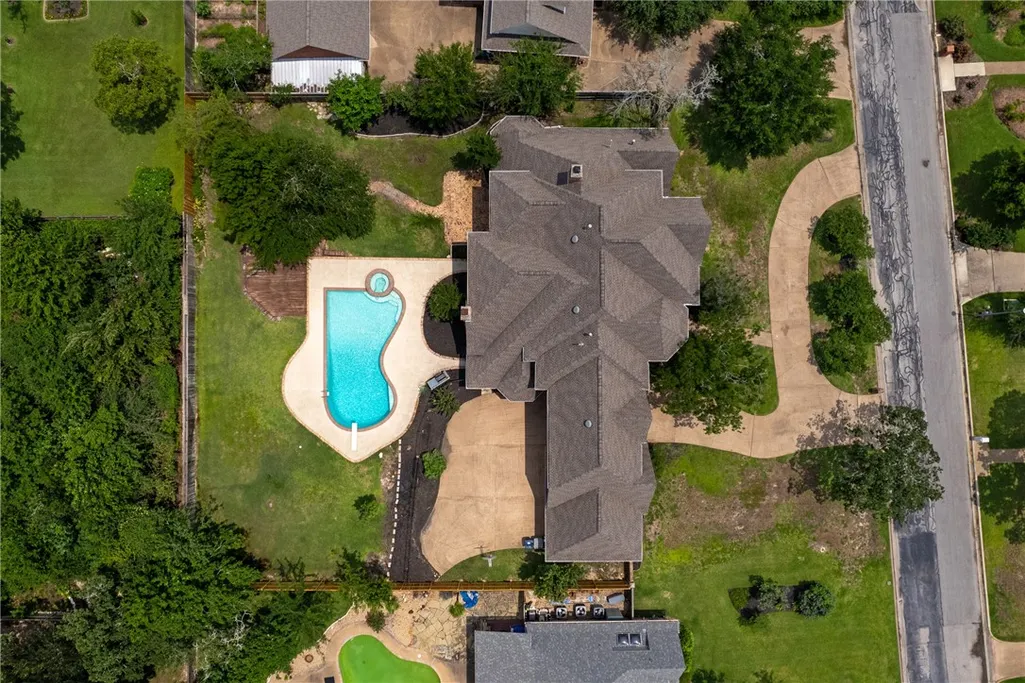
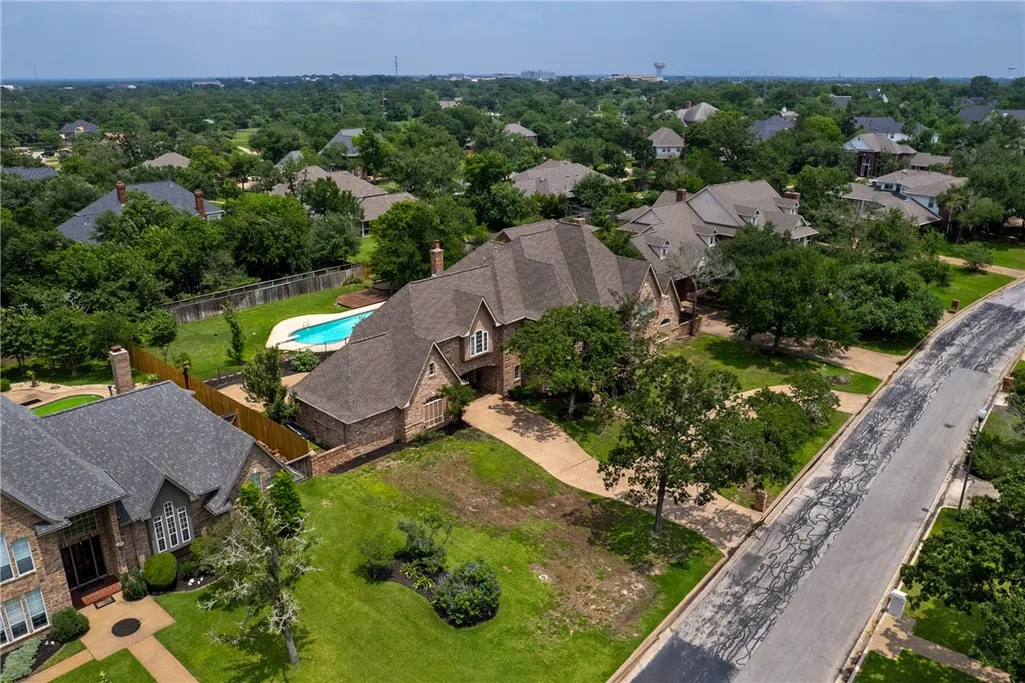
- Lot Size0.6107 Acres
Data Source:
Bryan-College Station Regional MLS (B-CSMLS)
Property Description
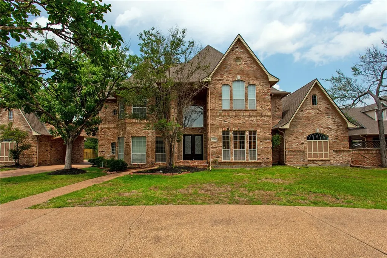
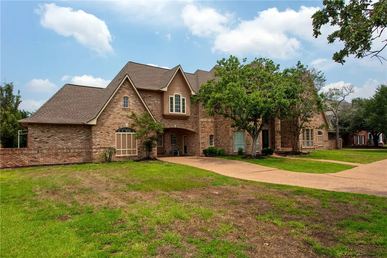
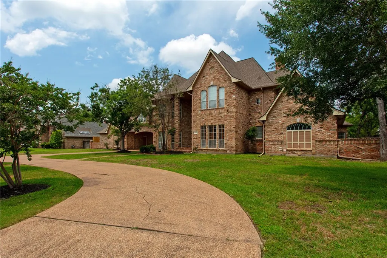
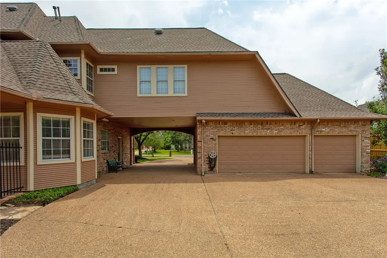
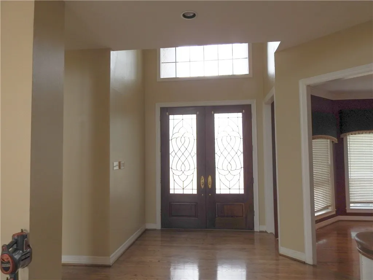
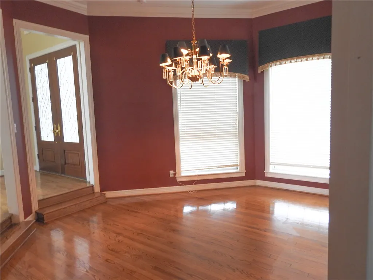
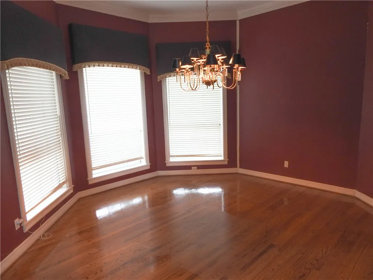
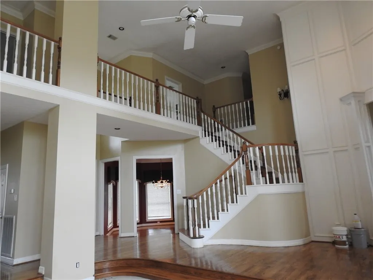
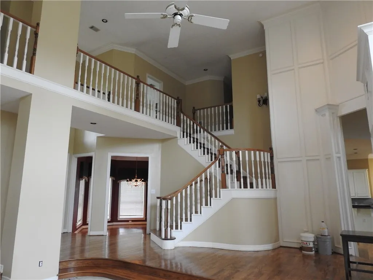
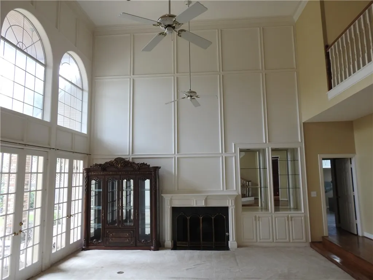
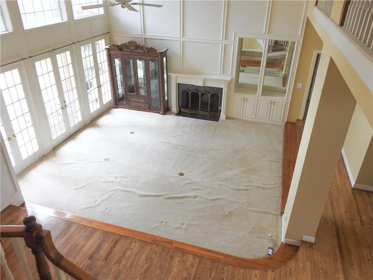
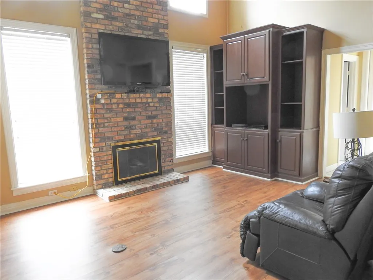
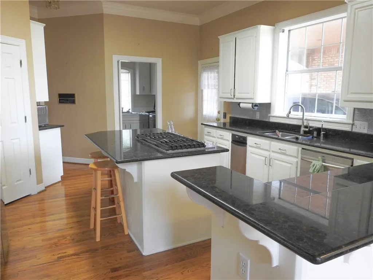
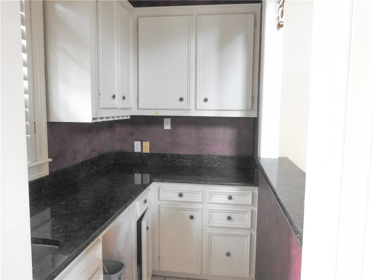
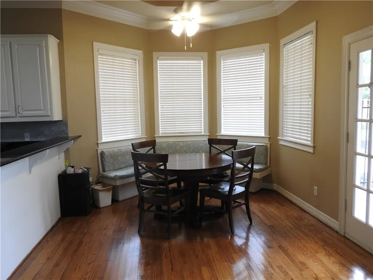
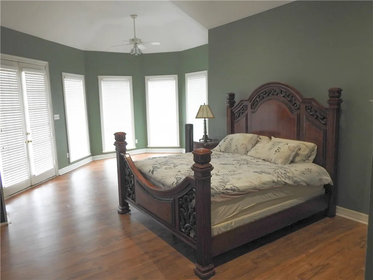
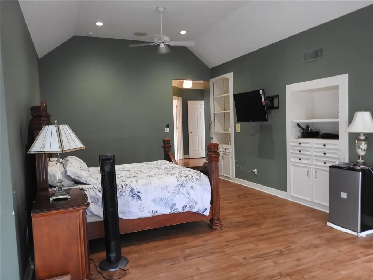
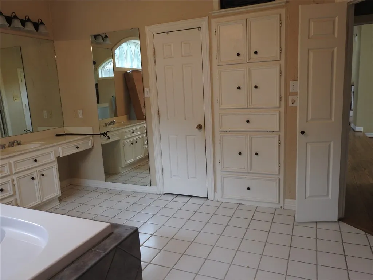
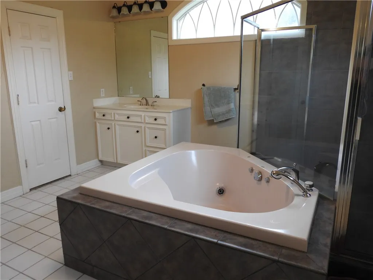
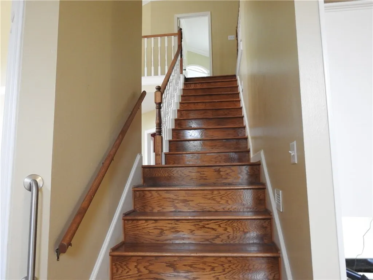
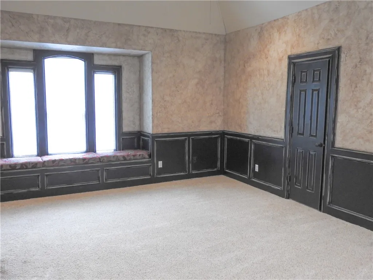
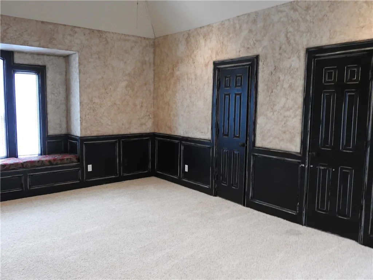
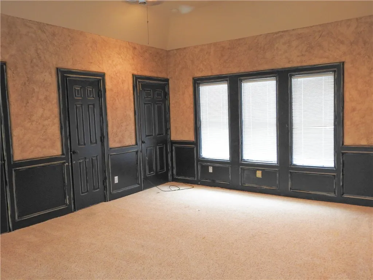
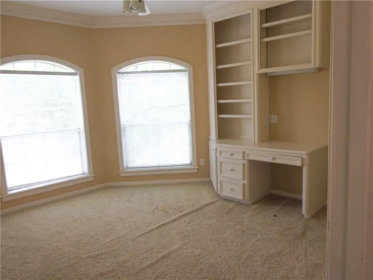
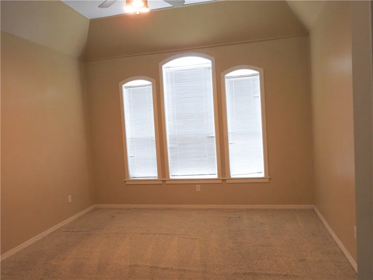
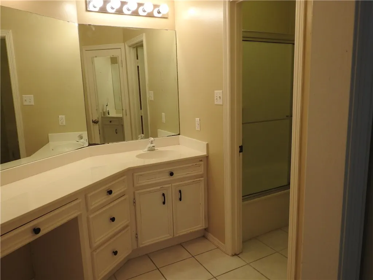
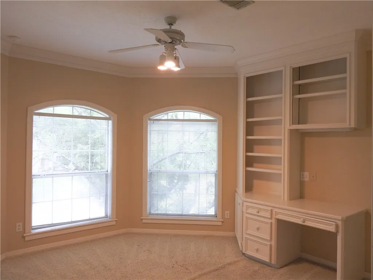
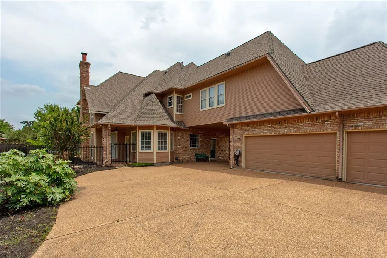
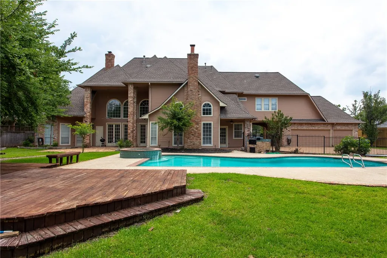
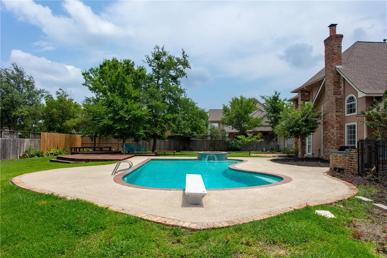
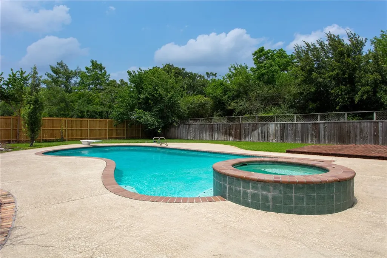
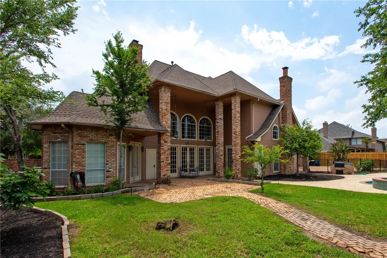
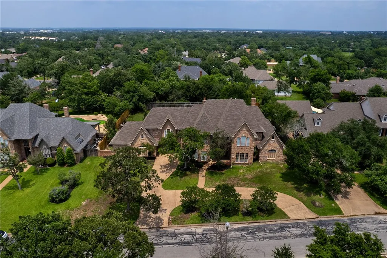
Come put your finishing touches on this beautiful estate home with a pool in the desirable Southwood Forest neighborhood. Spread out on over 1/2 acre, this house has good bones and wonderful features including raising ceilings, 2 fireplaces, double crown molding, picture frame paneling, plantation shutters, intercom system, built ins and more! Plenty of space to spread out with multiple living areas including a formal dining, an office, family room and formal living room. The formal dining room features hardwood floors, double crown molding and faux blinds. This kitchen was designed for functionality and features stainless steel appliances, granite countertops and a walk in pantry. In addition, 2 eat in bar areas and built in bench area for extra seating. The family room offers a fireplace, built in bookshelves, wet bar and an abundance of windows and french doors with natural light overlooking the sparkling pool. The primary bedroom is downstairs and features raised ceilings, built ins and laminate flooring and the primary bath offers culture marble with dual vanities and a jacuzzi tub. Going upstairs you will discover 3 bedroom and 3 full baths, a large game room with plenty of storage and a built in bench. Finally, step outside to your backyard oasis including a sparkling pool with spa, covered patio and deck for entertaining. The exterior boasts a circle drive, carport off the kitchen and a rear entry garage giving you ample parking. Do not miss out on this charming home!
| Price History | |
|---|---|
| 8/26/2025 | Listed $785,000 |
| 2/6/2026 | 5$749,000 |
General Features
| Sewer | Public Sewer |
|---|---|
| Heating | Central,Gas |
| Cooling | Central Air,Ceiling Fan(s),Electric |
| Utilities | Cable Available,Electricity Available,Natural Gas Available,High Speed Internet Available,Phone Available,Sewer Available,Trash Collection,Underground Utilities,Water Available |
| Possession | Close Of Escrow |
| Roof | Composition |
| Appliances | Built-In Electric Oven,Cooktop,Dishwasher,Disposal,Multiple Water Heaters,Microwave,Trash Compactor,Gas Water Heater |
| HOA Fee | 300 |
| Garage Spaces | 3 |
| Association Fee Includes | Common Area Maintenance,Insurance |
| Patio/Porch Features | Covered |
| Architectural Style | Traditional |
| Pool Features | Community,In Ground |
| Security Features | Security System,Smoke Detector(s) |
| Construction Materials | Brick Veneer |
| Year Built | 1988 |
| Levels | Two |
| Property Subtype | Single Family Residence |
| Community Features | Barbecue,Deck/Porch,Playground,Patio,Pool |
| Accessibility | None |
| Assoc Fee Paid Per | Annually |
| County | Brazos |
| Property Type | Residential |
| Association Amenities | Maintenance Grounds |
| HOA | true |
| Attached Garage | true |
| Subdivision Name | Southwood Forest |
| Garage Y/N | true |
| Total Rooms | 14 |
| Full Baths | 4 |
| Status | Active |
| Directions | Longitude -96.303606, Latitude 30.583218 - Exit Deacon Dr off of Hwy 6, Turn Left onto Rio Grande, Turn Right onto Carmel Pl and Left onto Colton |
| City | College Station |
| Senior Community Y/N | false |
| High School District | College Station |
| MLS Area | C10 |
| Lot Size Units | Acres |
| Lot Size Square Feet | 26602 |
| Carport Y/N | true |
| Spa Features | Community |
| Standard Status | Active |
| Occupancy Type | Owner |
| Middle/Junior School District | College Station |
| Elementary School District | College Station |
| Tax Lot | 13 |
| Property Sub Type Additional | Single Family Residence |
| PostalCity | COLLEGE STATION |
Interior Features
| Interior Amenities | Wet Bar,French Door(s)/Atrium Door(s),Granite Counters,High Ceilings,Intercom,Sound System,Shutters,Wired for Sound,Window Treatments,Breakfast Area,Ceiling Fan(s),Dry Bar,Kitchen Exhaust Fan,Walk-In Pantry |
|---|---|
| Flooring | Carpet,Tile,Vinyl,Wood |
| Fireplace Features | Gas,Wood Burning |
| Air Conditioning Y/N | true |
| Heating Y/N | true |
| Window Features | Plantation Shutters |
| Fireplace Y/N | true |
| Half Baths | 1 |
| Laundry Features | Washer Hookup |
| Total Bedrooms | 4 |
| LivingAreaSource | Assessor |
| Total Baths | 5 |
Exterior Features
| Exterior Amenities | Sprinkler/Irrigation |
|---|---|
| Fencing | Metal,Wood |
| Parking Features | Attached Carport,Attached,Garage,Garage Door Opener |
| Lot Features | Trees Large Size,Trees |
| Water Source | Public |
| Lot Size Area | 0.6107 |
| Foundation Details | Slab |
| Building Area Total | 4581 |
| Lot Size Acres | 0.6107 |
| Lot Size Source | Public Records |
| Door Features | French Doors |
| Road Frontage Type | Public Road |
| Other Equipment | Intercom |
Amenities
- Foreclosure
- Views
- Short Sale
- New Construction
- Adult 55+
- Lease To Own
- No HOA Fees
- Furnished
- Primary On Main
- Air Conditioning
- Seller Finance
- Green
- Fixer Upper
- Horse
- Golf
- Fireplace
- Deck
- Garage
- Basement
- Pool
 The information being provided by Houston Association of REALTORS, Inc. is for the consumer's personal, non-commercial use and may not be used for any purpose other than to identify prospective properties consumers may be interested in purchasing. Any information relating to real estate for sale referenced on this web site comes from the Internet Data Exchange (IDX) program of the Houston Association of REALTORS, Inc. This web site may reference real estate listing(s) held by a brokerage firm other
 © 2026 Bryan College Station Regional Association of Realtors. All rights reserved. Information deemed to be reliable but not guaranteed. The data relating to real estate for sale on this website comes in part from the Broker Reciprocitysm Program. Real estate listings held by brokerage firms other than NextHome Realty Solutions BCS are marked with the BR logo and detailed information about them includes the name of the listing brokers. Listing broker has attempted to offer accurate data, but
