
Eco Friendly
Address
6377 Scenic View Trail, Bryan, TX
Price
$ 519,900
Property Attributes
- MLS#26002218
- TypeSingle Family
- Listing Status Active
- CountyBrazos
- CityBryan
- Area100
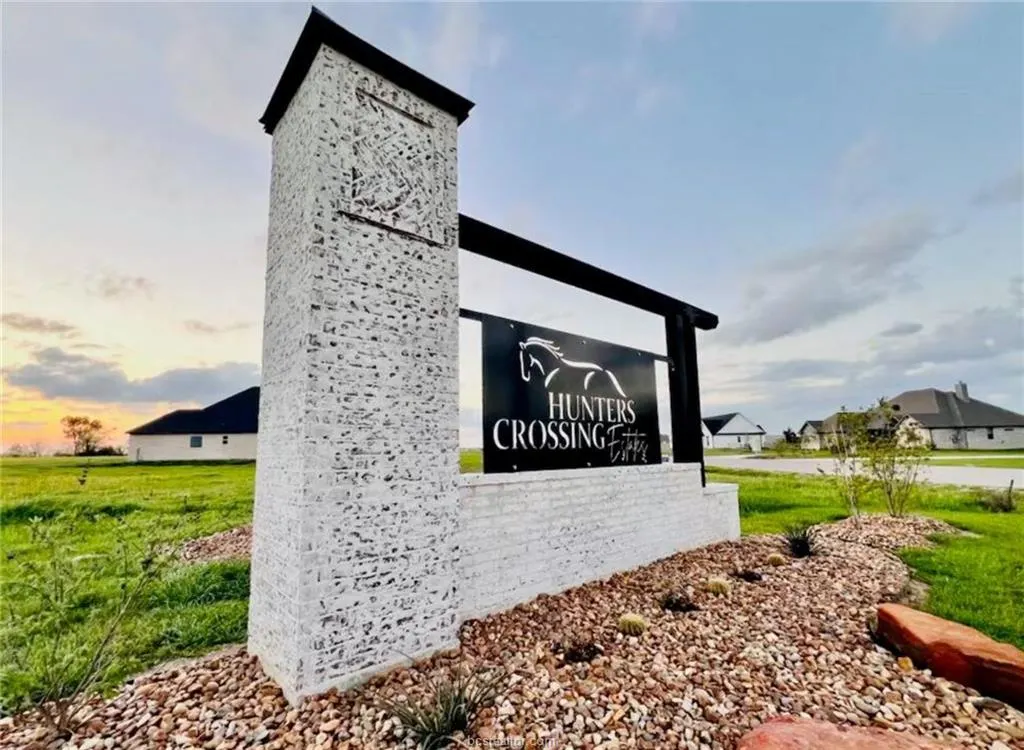
- NeighborhoodHunters Crossing Estates
- Zip77808
- Style
- Year Built2026
- Price$ 519,900
- Bedrooms4
- Full Bathrooms2
- Half Bathrooms0
- Sqr Footage2088
- Lot Size1.06 Acres
Data Source:
Bryan-College Station Regional MLS (B-CSMLS)
Property Description
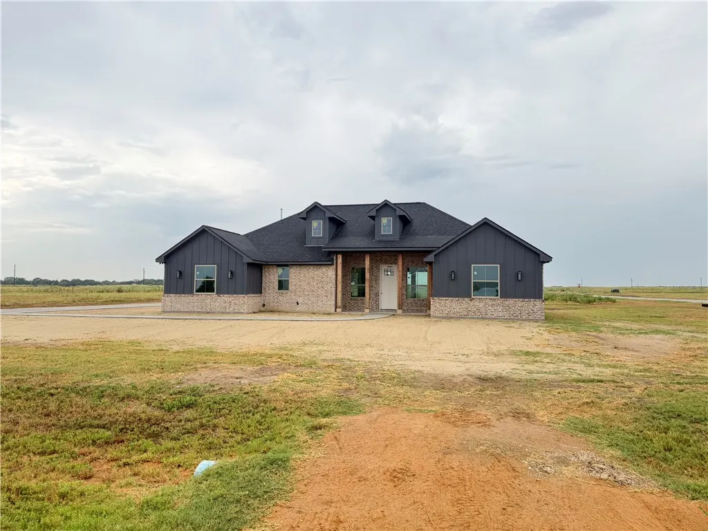
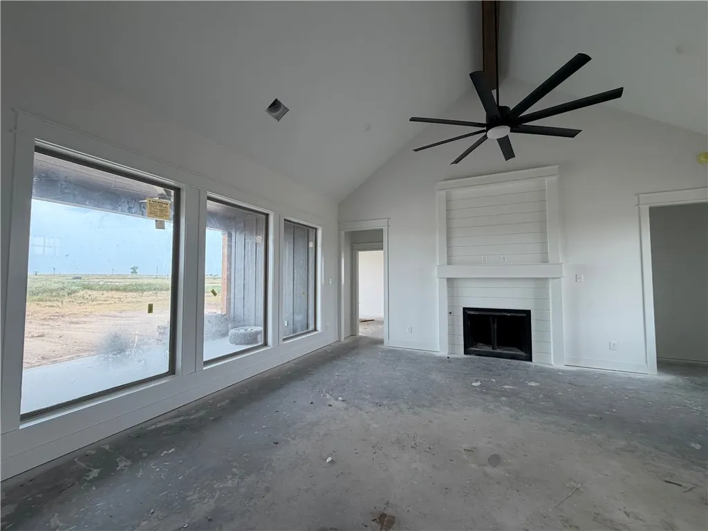
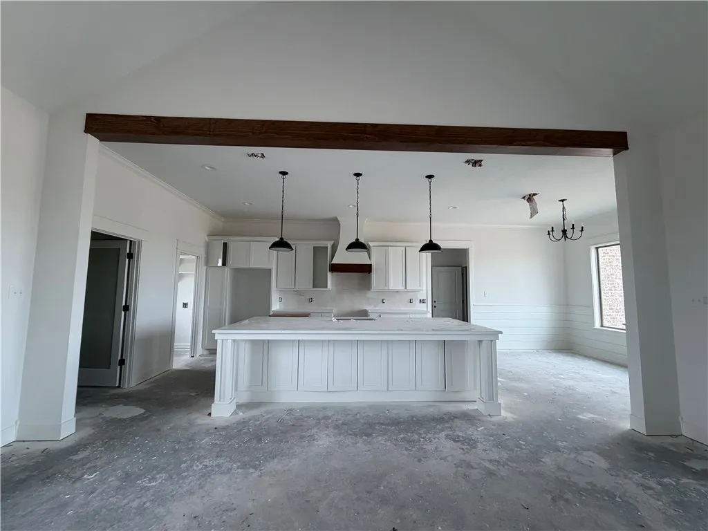
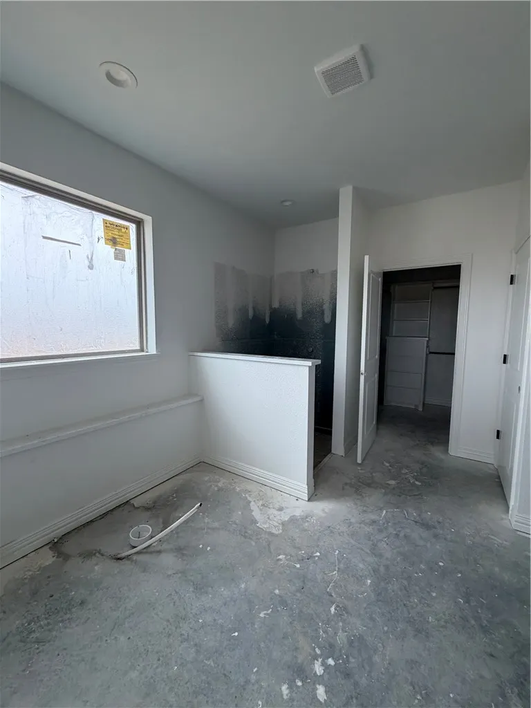
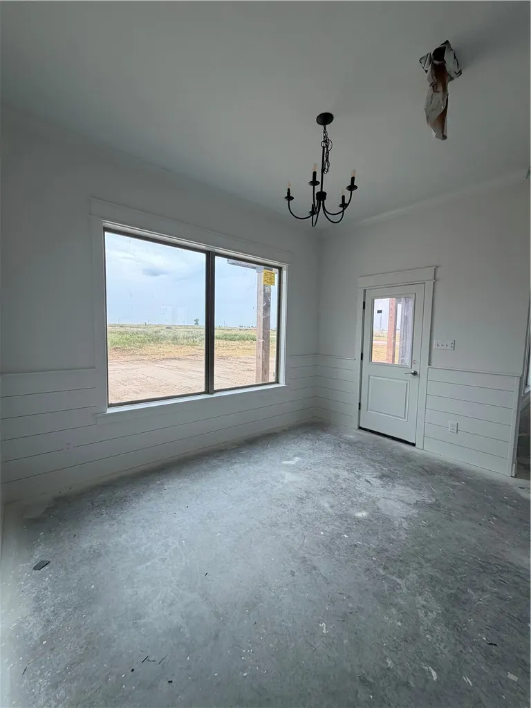
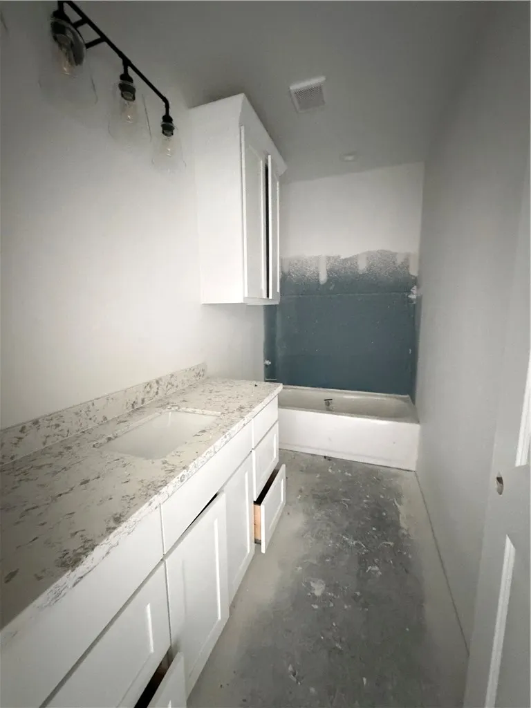
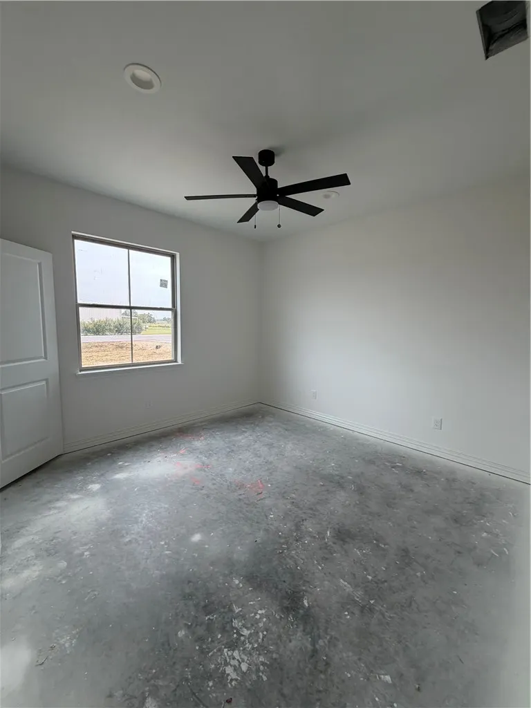
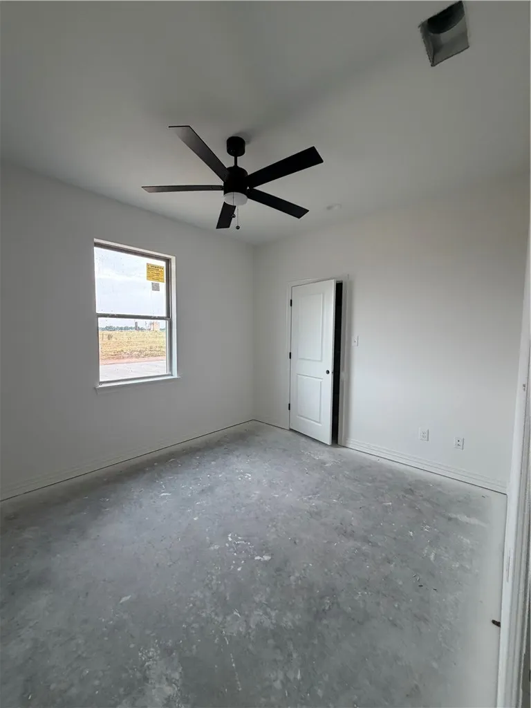
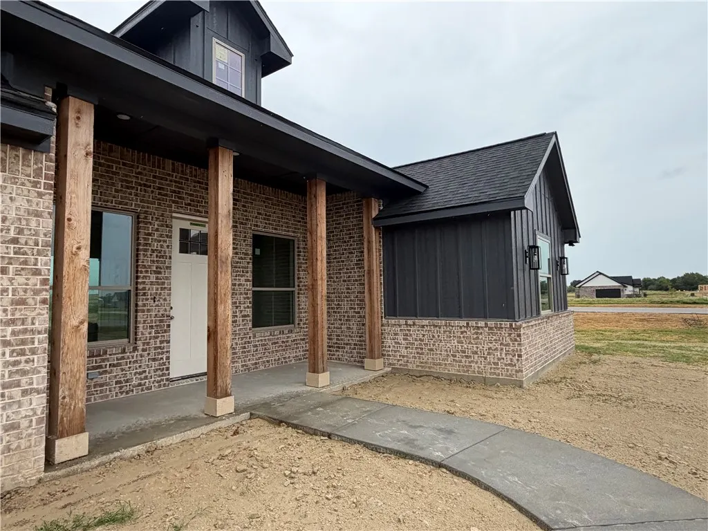
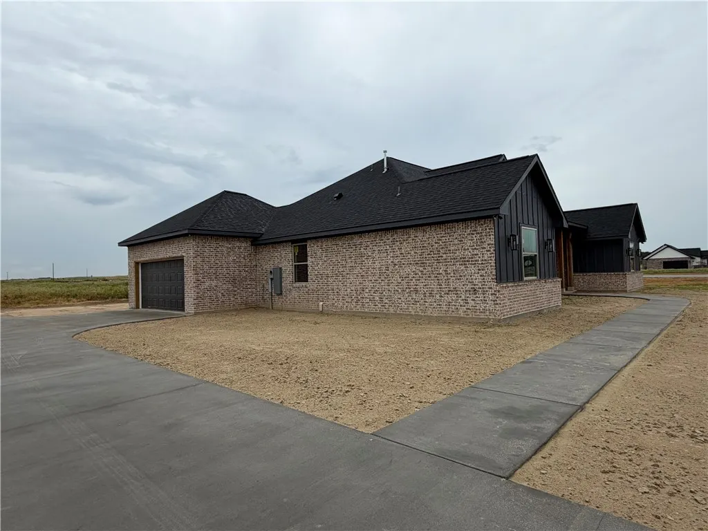
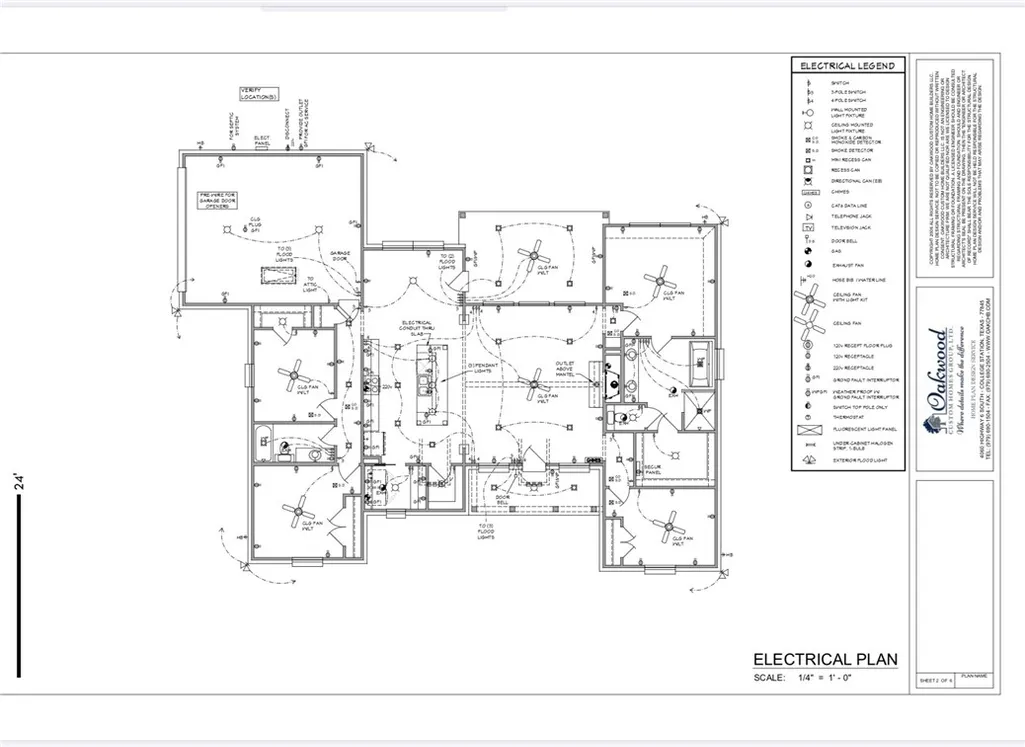
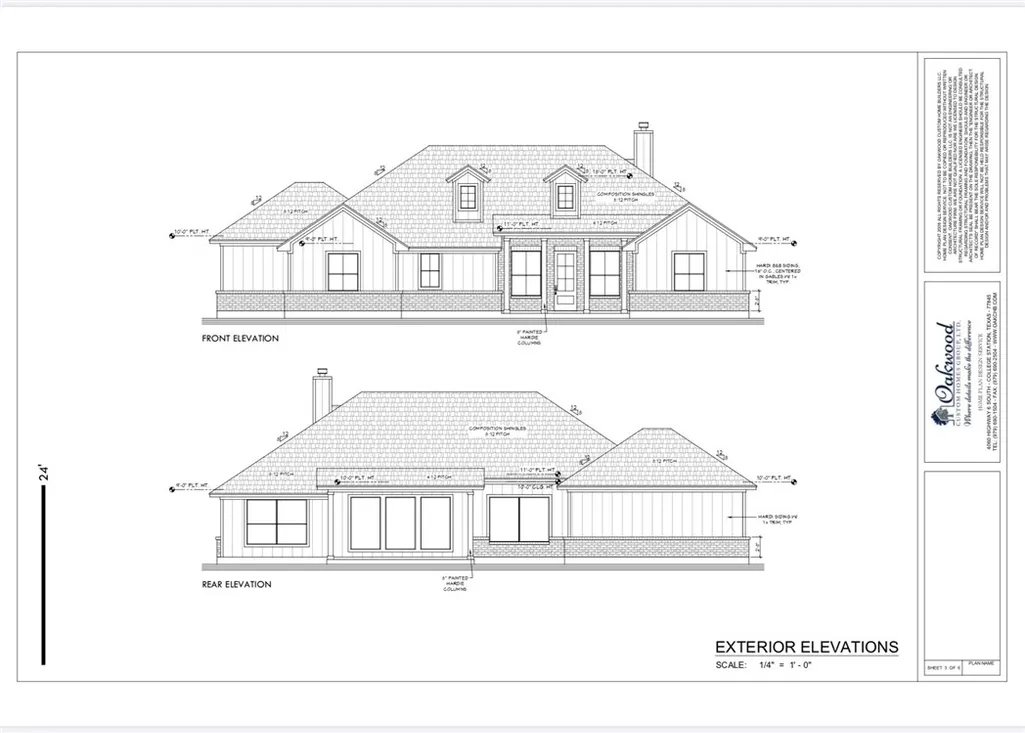
Welcome home to 6377 Scenic View Trail, Bryan TX. This adorable craftsman style Oakwood Custom Home is situated on a approx. +1 acre of beautiful land and features 4 spacious bedrooms and 2 bathrooms***Huge kitchen with cathedral ceiling in family room with split floor plan. Designer finishes adorned with decorative beams and shiplap with fireplace anchoring the center of the living room. Break away from the hustle and bustle and live life to the fullest in Hunters Crossing Estates. 1-2 acre homesites with scenic rolling hills, views of nearby lakes, winding back roads, naturistic views and so much more! Hunters Crossing Estates is located just a few short minutes from Highway 6 access and conveniently located near ALL the modern city conveniences! Fiber Optic Internet avail., Propane ready, Great School districts, Community mailboxes, Fiber internet, Wixon Water SUD, BTU Electric, Septic ready, 50% masonry, 1,800 minimum heated sqft required. BRING YOUR OWN PLAN OR CHOOSE FROM OUR CATALOG OF FLOOR PLANS - CALL TO SET UP A MEETING WITH OAKWOOD CUSTOM HOMES GROUP. within approx. 7 minutes TO HWY 6 ACCESS. STILL TIME TO PICK SOME FINAL FINISHES! Certain photographs may include virtual staging or digital modifications intended solely to demonstrate potential layout and design. These images are for illustrative purposes only and may not accurately represent existing features, finishes, or conditions. Buyers are advised to independently verify all aspects of the property.
| Price History | |
|---|---|
| 4/20/2026 | Listed $529,900 |
| 7/27/2026 | 2$519,900 |
General Features
| Heating | Heat Pump |
|---|---|
| Cooling | Central Air,Electric |
| Utilities | Electricity Available,High Speed Internet Available,Propane,Phone Available,Septic Available,Separate Meters,Trash Collection,Underground Utilities,Water Available |
| Possession | Close Of Escrow |
| Roof | Composition,Shingle |
| Appliances | ENERGY STAR Qualified Appliances,Gas Water Heater,Water Heater |
| HOA Fee | 200 |
| Garage Spaces | 2 |
| Association Fee Includes | Common Area Maintenance,Association Management |
| Patio/Porch Features | Covered |
| Security Features | Smoke Detector(s) |
| Construction Materials | Brick,Wood Siding |
| Year Built | 2026 |
| Stories Count | 1 |
| Levels | One |
| Property Subtype | Single Family Residence |
| Community Features | Patio |
| Accessibility | None |
| Assoc Fee Paid Per | Annually |
| County | Brazos |
| Property Type | Residential |
| Association Amenities | Maintenance Grounds,Management |
| HOA | true |
| Attached Garage | true |
| Energy Efficient | Radiant Attic Barrier,Appliances,Doors,HVAC,Insulation,Lighting,Roof,Thermostat,Windows |
| Subdivision Name | Hunters Crossing Estates |
| Garage Y/N | true |
| Full Baths | 2 |
| Status | Active |
| Directions | Take Highway 6, North To Highway 21 then drive approximately 7 miles turn LEFT at CR 2776 travel approx. 3 to Wilcox Lane which will be on your left hand side. Then go about a 1/2 mile down and turn RT onto Hunters Crossing Trail the home under construction will be first house on the left corner on Scenic View Trail in phase 2. |
| City | Bryan |
| Senior Community Y/N | false |
| High School District | Bryan |
| MLS Area | 100 |
| Lot Size Units | Acres |
| Lot Size Square Feet | 46173.6 |
| Property Condition | Under Construction |
| Builder Name | Oakwood Custom Homes |
| Standard Status | Active |
| Occupancy Type | Vacant |
| Middle/Junior School District | Bryan |
| Elementary School District | Bryan |
| Tax Lot | 40 |
| PostalCity | BRYAN |
Interior Features
| Interior Amenities | High Ceilings,Window Treatments,Ceiling Fan(s),Programmable Thermostat |
|---|---|
| Flooring | Carpet,Tile,Vinyl |
| Fireplace Features | Gas |
| Air Conditioning Y/N | true |
| Heating Y/N | true |
| Window Features | Low-Emissivity Windows |
| Fireplace Y/N | true |
| Total Bedrooms | 4 |
| LivingAreaSource | Plans |
| Total Baths | 2 |
Exterior Features
| Exterior Amenities | Sprinkler/Irrigation,Satellite Dish |
|---|---|
| Fencing | None |
| Parking Features | Attached,Garage,Garage Faces Side,Garage Door Opener |
| Water Source | Public |
| Lot Size Area | 1.06 |
| Foundation Details | Slab |
| Building Area Total | 2088 |
| Lot Size Acres | 1.06 |
| Lot Size Source | Public Records |
| Covered Spaces | 2 |
| Door Features | Insulated Doors |
Amenities
- Foreclosure
- Views
- Short Sale
- New Construction
- Adult 55+
- Lease To Own
- No HOA Fees
- Furnished
- Primary On Main
- Air Conditioning
- Seller Finance
- Green
- Fixer Upper
- Horse
- Golf
- Fireplace
- Deck
- Garage
- Basement
- Pool
Property vs Single Family Average in 77808
Price
Year Built
 The information being provided by Houston Association of REALTORS, Inc. is for the consumer's personal, non-commercial use and may not be used for any purpose other than to identify prospective properties consumers may be interested in purchasing. Any information relating to real estate for sale referenced on this web site comes from the Internet Data Exchange (IDX) program of the Houston Association of REALTORS, Inc. This web site may reference real estate listing(s) held by a brokerage firm other
 © 2026 Bryan College Station Regional Association of Realtors. All rights reserved. Information deemed to be reliable but not guaranteed. The data relating to real estate for sale on this website comes in part from the Broker Reciprocitysm Program. Real estate listings held by brokerage firms other than NextHome Realty Solutions BCS are marked with the BR logo and detailed information about them includes the name of the listing brokers. Listing broker has attempted to offer accurate data, but
