
Eco Friendly














Address
3743 Chaco Canyon Drive, College Station, TX
Price
$ 3,500,000
Property Attributes
- MLS#26003565
- TypeSingle Family
- Listing Status Active
- CountyBrazos
- CityCollege Station
- Area111
- NeighborhoodIndian Lakes
- Zip77845
- Style
- Year Built2022
- Price$ 3,500,000
- Bedrooms5
- Full Bathrooms5
- Half Bathrooms1
- Sqr Footage6705
- Lot Size4.135 Acres
Data Source:
Bryan-College Station Regional MLS (B-CSMLS)
Property Description
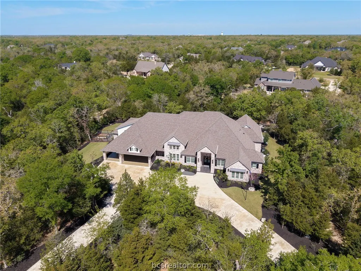
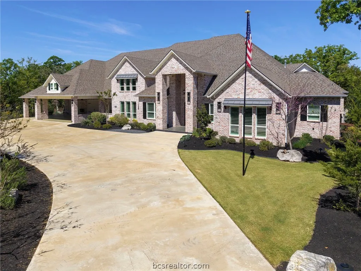
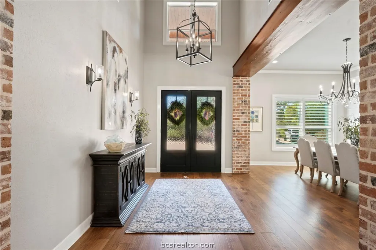
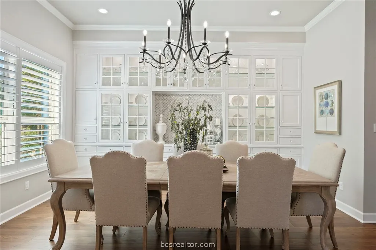
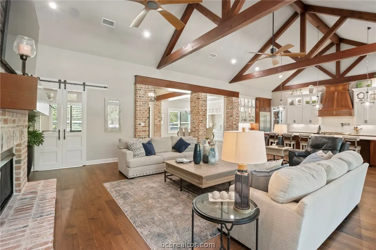
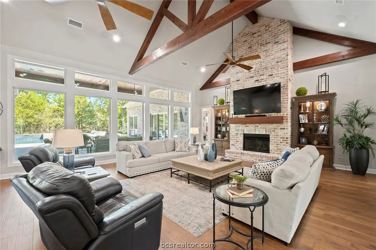
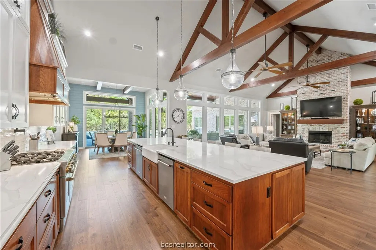
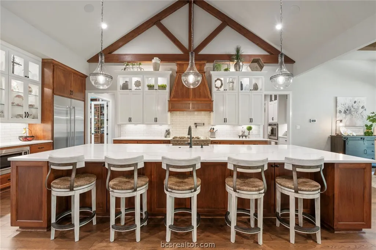
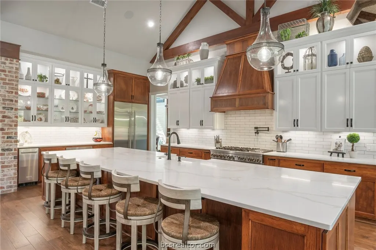
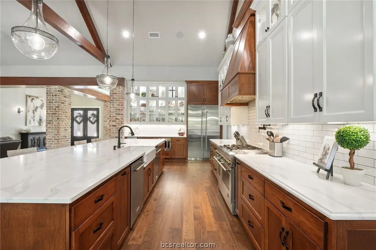
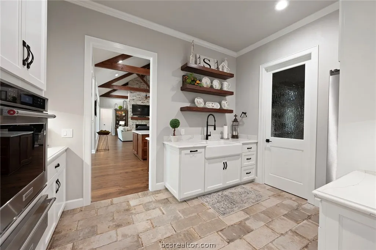
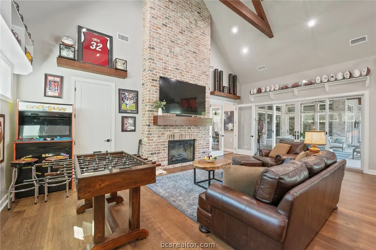
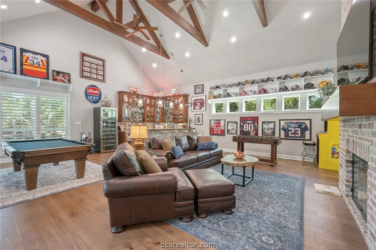
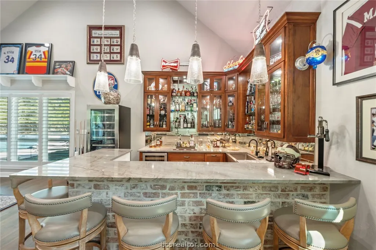
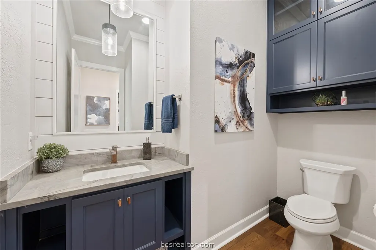
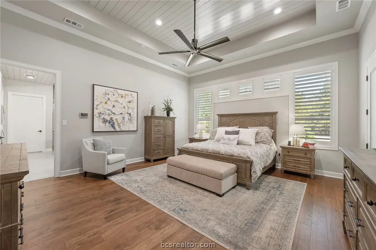
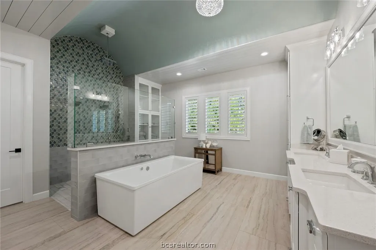
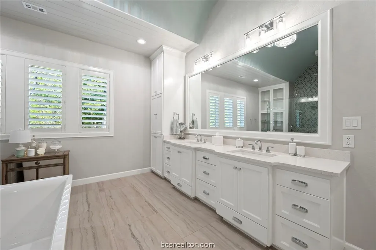
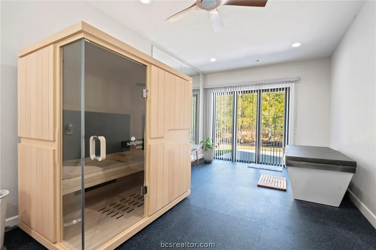
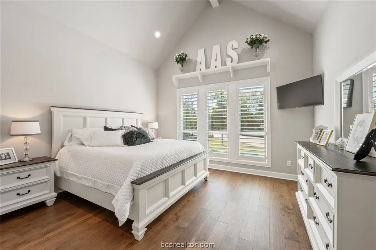
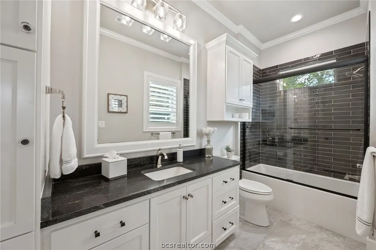
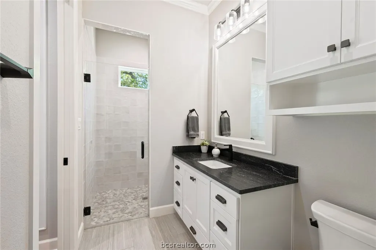
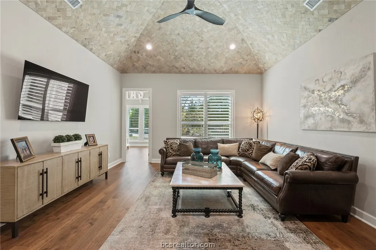
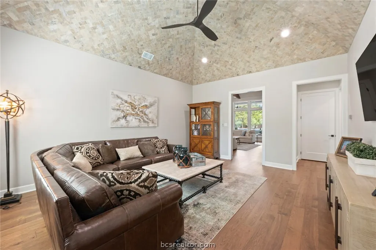
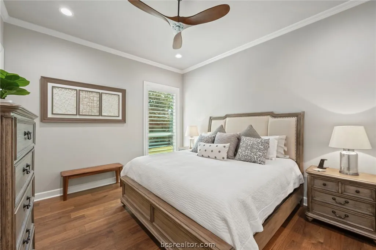
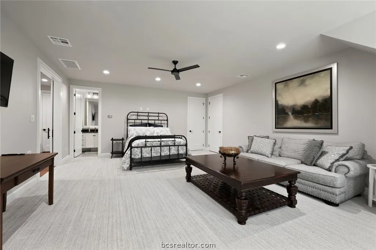
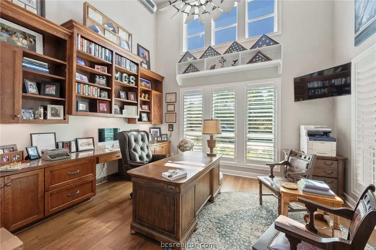
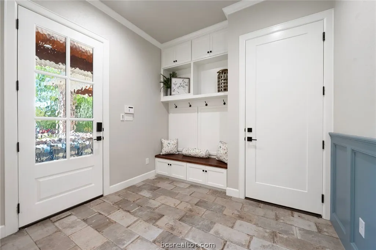
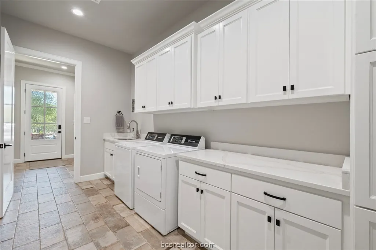
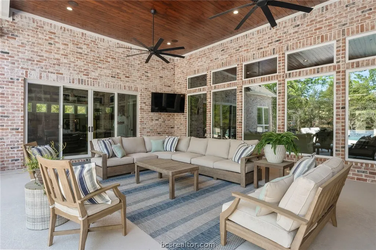
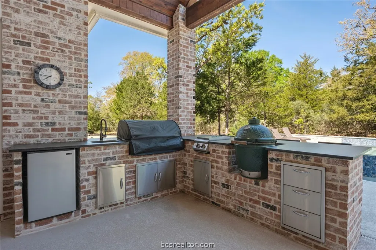
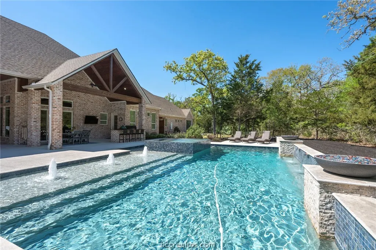
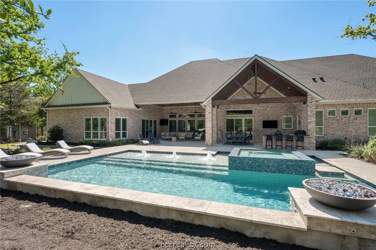
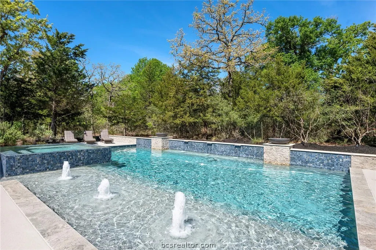
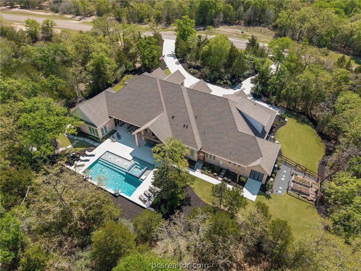
Builder's personal home with every amenity imaginable! Located on a large wooded 4.1 acre lot with amazing curb appeal featuring extensive landscaping, extra wide circular drive & large covered porte cochere this home offers a dramatic elevation with wooded privacy. The dramatic entry beckons guests into the floor plan offering 6,700 SF with 5 spacious bedrooms, 5 & a half baths, 3 living spaces, 2 dining areas, a large office + additional smaller study & a large open concept top of the line kitchen with incredible walk-in butler's pantry. Appliances include Thermador commercial range, two dishwashers, second oven, ice maker, pot filler, built-in Sub-Zero refrigerator & more! Living areas include a family room with a beam accented cathedral ceiling and stone fireplace, a huge game room with large wet bar & a 3rd private living area. The private primary suite offers a spa like bathroom with huge walk-in shower, an enormous closet and a private workout room. The outdoor entertaining space offers a sprawling patio complete with impressive outdoor kitchen overlooking the resort style pool & spa with a tanning ledge & waterfall. The over-sized 3 car garage has a Stampede coated floor &has a separate large storage closet. A 3-car porte cache off of the front of the garage offers even more covered parking. A large mud room open to a spacious laundry room with extensive cabinet storage. Extensive storage, detailed moldings with high end finishes and appliances throughout!
| Price History | |
|---|---|
| 3/25/2026 | Listed $3,500,000 |
General Features
| Heating | Central,Electric,Heat Pump |
|---|---|
| Cooling | Central Air,Ceiling Fan(s),Electric |
| Utilities | Cable Available,Electricity Available,High Speed Internet Available,Septic Available,Trash Collection,Underground Utilities,Water Available |
| Roof | Composition,Shingle |
| Appliances | Some Gas Appliances,Built-In Electric Oven,Cooktop,Dishwasher,Disposal,Gas Range,Gas Water Heater,Indoor Grill,Ice Maker,Multiple Water Heaters,Microwave,Plumbed For Gas,Refrigerator,Self Cleaning Oven,Wine Cooler,Warming Drawer,Tankless Water Heater |
| HOA Fee | 1200 |
| Garage Spaces | 3 |
| Association Fee Includes | Common Area Maintenance,Pool(s),Trash,All Facilities |
| Patio/Porch Features | Covered |
| Architectural Style | Traditional |
| Pool Features | Community,In Ground |
| Security Features | Security System,Smoke Detector(s) |
| Construction Materials | Brick Veneer,Stone |
| Year Built | 2022 |
| Levels | Two |
| Property Subtype | Single Family Residence |
| Community Features | Barbecue,Playground,Patio,Pool,Recreation Area,Tennis Court(s) |
| Accessibility | Accessible Doors |
| Assoc Fee Paid Per | Annually |
| County | Brazos |
| Property Type | Residential |
| Association Amenities | Maintenance Grounds,Pool,Trash |
| HOA | true |
| Attached Garage | true |
| Energy Efficient | HVAC,Insulation,Lighting,Thermostat,Windows |
| Subdivision Name | Indian Lakes |
| Garage Y/N | true |
| Full Baths | 5 |
| Status | Active |
| Directions | From HWY 6 south take the Mesa Verde exit, turn right on Mesa Verde, turn left onto Chaco Canyon, home will be on the right. From HWY 40 (Willliam D Fitch Parkway) go south on Arrington Road, turn onto Indian Lakes Drive, turn left onto Chaco Canyon, home is on the left. |
| City | College Station |
| Senior Community Y/N | false |
| High School District | College Station |
| MLS Area | 111 |
| Lot Size Units | Acres |
| Lot Size Square Feet | 180121 |
| Carport Y/N | true |
| Spa Features | Community |
| Builder Name | Schaefer Custom Homes LLC |
| Standard Status | Active |
| Occupancy Type | Owner |
| Middle/Junior School District | College Station |
| Elementary School District | College Station |
| Tax Lot | 11 |
| Property Sub Type Additional | Single Family Residence |
| PostalCity | COLLEGE STATION |
Interior Features
| Interior Amenities | Wet Bar,Central Vacuum,French Door(s)/Atrium Door(s),Granite Counters,High Ceilings,High Speed Internet,Smart Home,Shutters,Stainless Steel Counters,Wired for Sound,Window Treatments,Butler's Pantry,Breakfast Area,Ceiling Fan(s),Dry Bar,Kitchen Exhaust Fan,Kitchen Island,Programmable Thermostat,Walk-In Pantry |
|---|---|
| Flooring | Carpet,Tile,Wood |
| Fireplace Features | Gas Log |
| Air Conditioning Y/N | true |
| Heating Y/N | true |
| Window Features | Low-Emissivity Windows,Plantation Shutters,Thermal Windows |
| Fireplace Y/N | true |
| Half Baths | 1 |
| Laundry Features | Washer Hookup |
| Total Bedrooms | 5 |
| LivingAreaSource | Assessor |
| Total Baths | 6 |
Exterior Features
| Exterior Amenities | Fire Pit,Outdoor Kitchen |
|---|---|
| Fencing | Wood |
| Parking Features | Attached Carport,Attached,Garage,Garage Door Opener |
| Lot Features | Level,Trees Large Size,Wooded |
| Water Source | Community/Coop |
| Lot Size Area | 4.135 |
| Foundation Details | Slab |
| Building Area Total | 6705 |
| Lot Size Acres | 4.135 |
| Lot Size Source | Public Records |
| Door Features | French Doors |
Amenities
- Foreclosure
- Views
- Short Sale
- New Construction
- Adult 55+
- Lease To Own
- No HOA Fees
- Furnished
- Primary On Main
- Air Conditioning
- Seller Finance
- Green
- Fixer Upper
- Horse
- Golf
- Fireplace
- Deck
- Garage
- Basement
- Pool
Property vs Single Family Average in 77845
Price
Year Built
In The Neighborhood
Eco Friendly
College Station
$ 1,395,000
- Type
- Single Family
- Size
- 3,970 SqFt
- Rooms
- 5 Beds + 4.5 Baths
Eco Friendly
College Station
$ 2,150,000
- Type
- Single Family
- Size
- 4,475 SqFt
- Rooms
- 4 Beds + 4.5 Baths
 The information being provided by Houston Association of REALTORS, Inc. is for the consumer's personal, non-commercial use and may not be used for any purpose other than to identify prospective properties consumers may be interested in purchasing. Any information relating to real estate for sale referenced on this web site comes from the Internet Data Exchange (IDX) program of the Houston Association of REALTORS, Inc. This web site may reference real estate listing(s) held by a brokerage firm other
 © 2026 Bryan College Station Regional Association of Realtors. All rights reserved. Information deemed to be reliable but not guaranteed. The data relating to real estate for sale on this website comes in part from the Broker Reciprocitysm Program. Real estate listings held by brokerage firms other than NextHome Realty Solutions BCS are marked with the BR logo and detailed information about them includes the name of the listing brokers. Listing broker has attempted to offer accurate data, but
