
Eco Friendly
Address
4024 Pacific Crest Way, Bryan, TX
Price
$ 729,500
Property Attributes
- MLS#26006334
- TypeSingle Family
- Listing Status Active
- CountyBrazos
- CityBryan
- AreaB05
- NeighborhoodOakmont
- Zip77802
- Style
- Year Built2026
- Price$ 729,500
- Bedrooms5
- Full Bathrooms4
- Half Bathrooms1
- Sqr Footage3259
- Lot Size0.23 Acres
Data Source:
Bryan-College Station Regional MLS (B-CSMLS)
Property Description
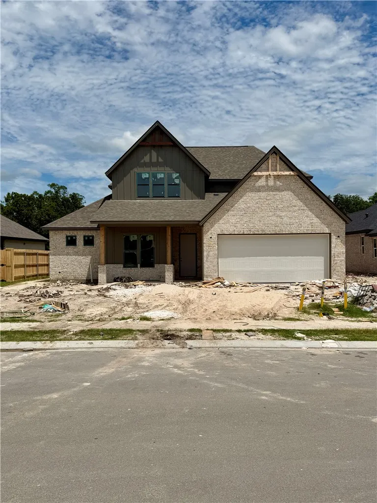
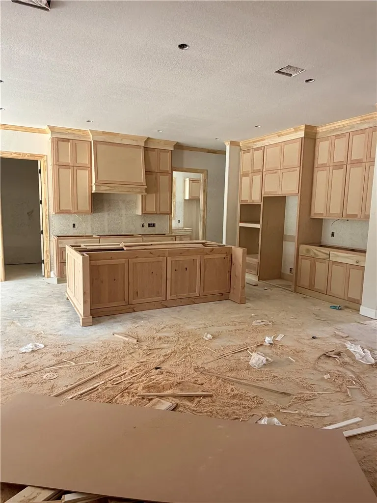
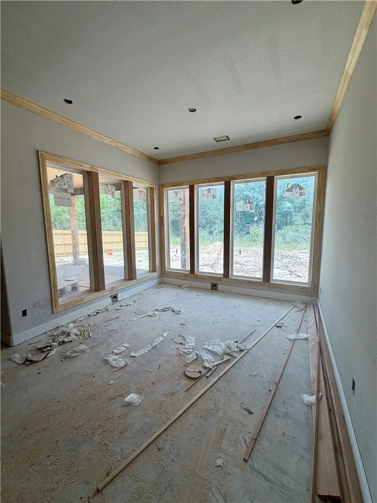
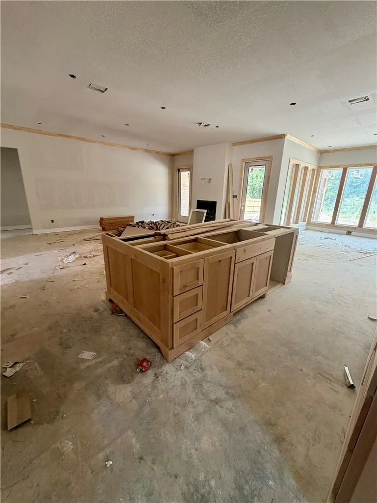
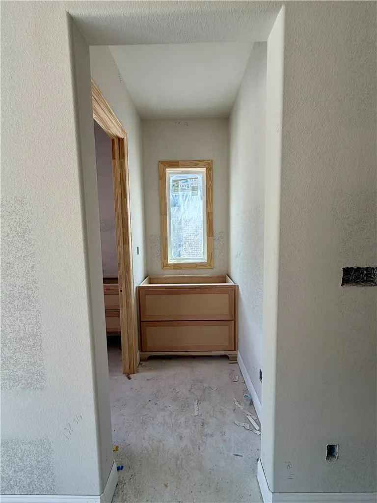
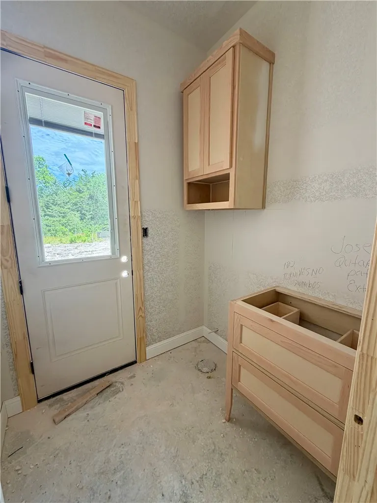
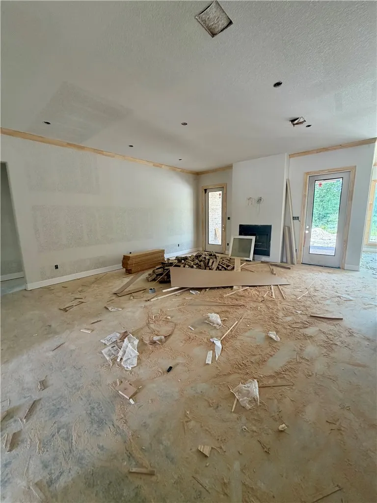
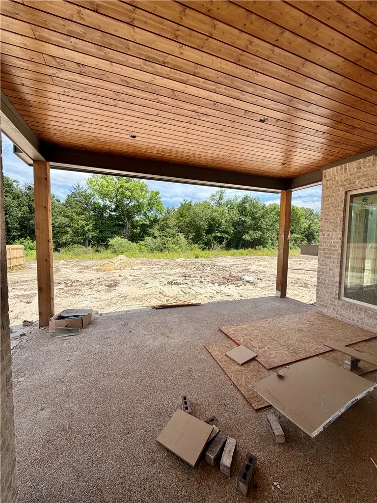
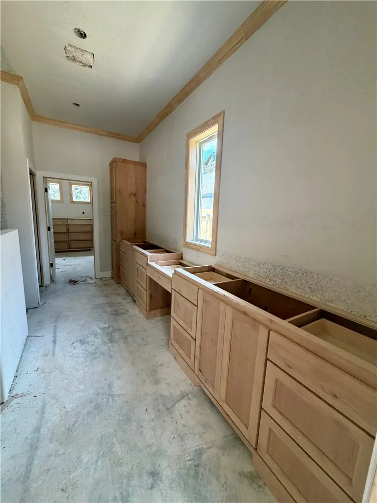
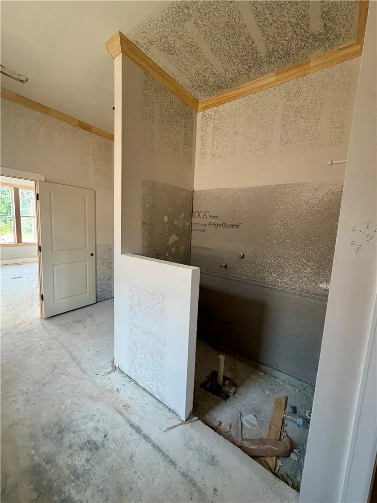
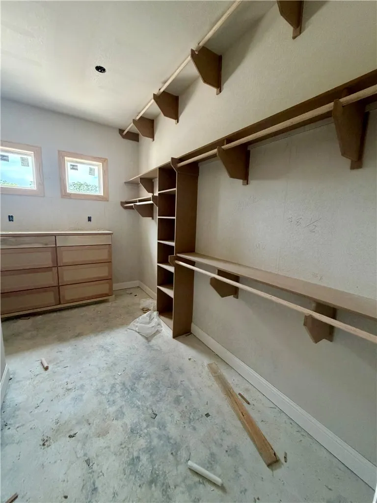
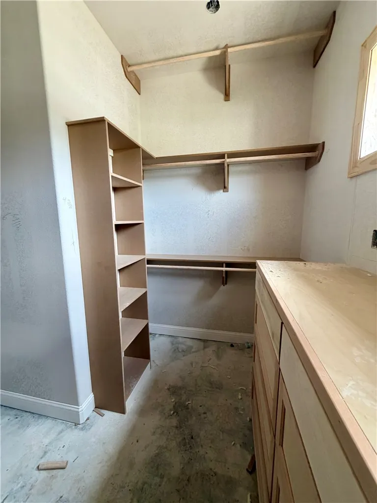
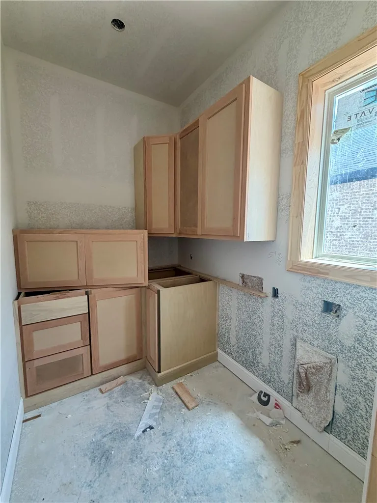
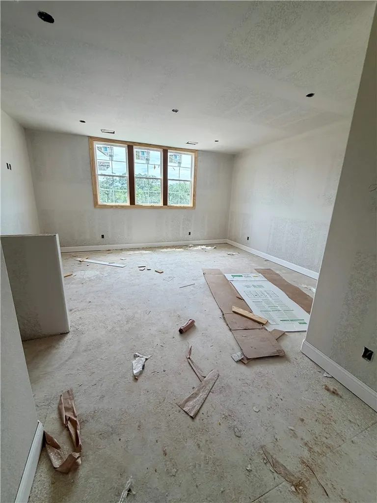
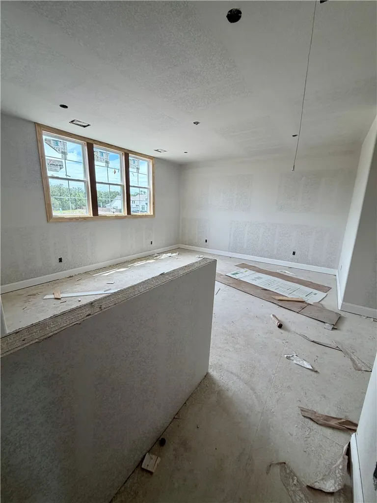
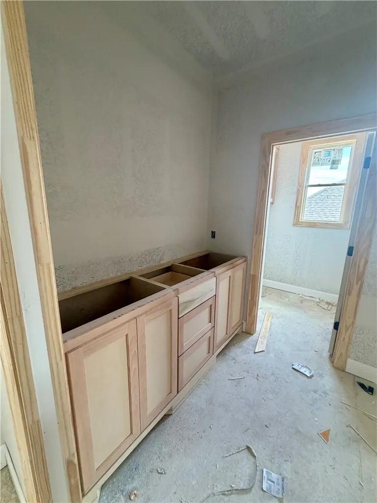
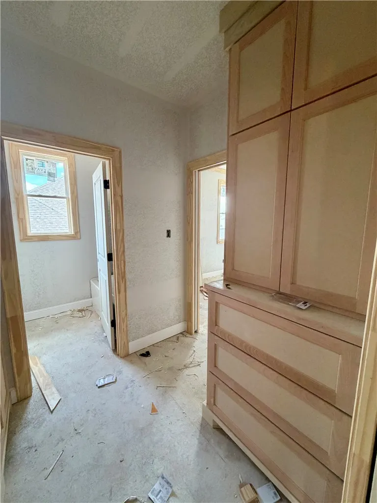
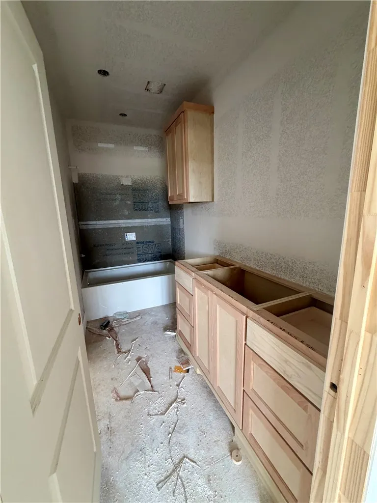
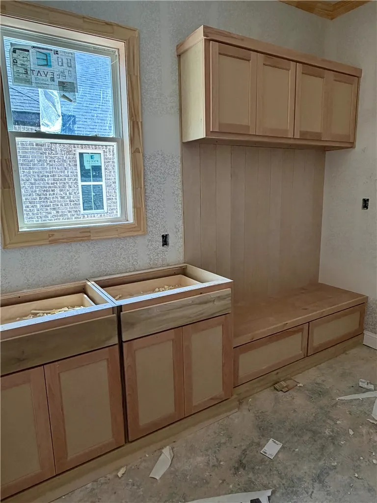
Introducing a brand-new Designer Home by Pitman Custom Homes situated on a beautiful greenbelt homesite with a private tree-lined backdrop. You will not want to miss this one! Thoughtfully designed for both everyday living and entertaining, this 5-bedroom, 4.5-bathroom home offers exceptional space, storage, and attention to detail throughout. The open-concept floor plan is centered around a spacious kitchen featuring a walk-in pantry with dedicated prep area, creating the perfect setup for family gatherings and hosting guests. The dining room is surrounded by windows that fill the space with natural light while capturing views of the backyard and mature trees. Upstairs, a generously sized game room provides additional living space for movie nights, children's activities, or entertaining friends and family. Every bedroom includes its own walk-in closet, offering the storage and functionality today's families appreciate. Step outside to the covered back porch where a stained tongue-and-groove ceiling creates an inviting outdoor retreat. Gas and electrical connections are already in place for a future outdoor kitchen, making it easy to create the backyard entertaining space you've always envisioned. Combining timeless design, thoughtful features, and a peaceful greenbelt setting, this exceptional new home delivers the quality and craftsmanship that have become synonymous with Pitman Custom Homes. ***This home has been listed at the trim and cabinet stage of construction
| Price History | |
|---|---|
| 6/2/2026 | Listed $729,500 |
General Features
| Sewer | Public Sewer |
|---|---|
| Heating | Central,Electric,Gas,Zoned |
| Cooling | Central Air,Ceiling Fan(s),Electric,Gas,Zoned |
| Utilities | Cable Available,Electricity Available,Natural Gas Available,High Speed Internet Available,Sewer Available,Separate Meters,Trash Collection,Underground Utilities,Water Available |
| Roof | Composition,Shingle |
| Appliances | Some Gas Appliances,Built-In Electric Oven,Cooktop,Double Oven,Dishwasher,Disposal,Gas Range,Multiple Water Heaters,Microwave,Plumbed For Gas,Electric Water Heater,Gas Water Heater,Tankless Water Heater,Water Heater |
| HOA Fee | 650 |
| Garage Spaces | 2 |
| Association Fee Includes | Common Area Maintenance,Pool(s),All Facilities,Association Management,Reserve Fund |
| Pool Features | Community |
| Security Features | Security System,Smoke Detector(s) |
| Year Built | 2026 |
| Levels | Two |
| Property Subtype | Single Family Residence |
| Accessibility | None |
| Assoc Fee Paid Per | Annually |
| County | Brazos |
| Property Type | Residential |
| Association Amenities | Maintenance Grounds,Management,Pool |
| HOA | true |
| Attached Garage | true |
| Energy Efficient | Radiant Attic Barrier,Doors,HVAC,Insulation,Lighting,Thermostat,Windows |
| Subdivision Name | Oakmont |
| Garage Y/N | true |
| Green Indoor Air Quality | Ventilation |
| Total Rooms | 1 |
| Full Baths | 4 |
| Status | Active |
| Directions | From Boonville turn onto Copperfield Dr., take a right on to Pacific Crest Way. The Home is half way down on your right |
| City | Bryan |
| Senior Community Y/N | false |
| High School District | Bryan |
| MLS Area | B05 |
| Lot Size Units | Acres |
| Lot Size Square Feet | 10150 |
| Property Condition | Under Construction |
| Builder Name | Pitman Custom Homes |
| Standard Status | Active |
| Occupancy Type | Vacant |
| Middle/Junior School District | Bryan |
| Elementary School District | Bryan |
| Tax Lot | 12 |
| PostalCity | BRYAN |
Interior Features
| Interior Amenities | Air Filtration,High Ceilings,High Speed Internet,Wired for Sound,Window Treatments,Butler's Pantry,Ceiling Fan(s),Dry Bar,Kitchen Exhaust Fan,Kitchen Island,Programmable Thermostat,Walk-In Pantry |
|---|---|
| Fireplace Features | Gas |
| Air Conditioning Y/N | true |
| Heating Y/N | true |
| Window Features | Low-Emissivity Windows |
| Fireplace Y/N | true |
| Half Baths | 1 |
| Laundry Features | Washer Hookup |
| Total Bedrooms | 5 |
| LivingAreaSource | Plans |
| Total Baths | 5 |
Exterior Features
| Parking Features | Attached,Front Entry,Garage,Garage Door Opener |
|---|---|
| Water Source | Public |
| Lot Size Area | 0.23 |
| Foundation Details | Slab |
| Building Area Total | 3259 |
| Lot Size Acres | 0.23 |
| Lot Size Source | Public Records |
| Covered Spaces | 2 |
| Door Features | Insulated Doors |
Amenities
- Foreclosure
- Views
- Short Sale
- New Construction
- Adult 55+
- Lease To Own
- No HOA Fees
- Furnished
- Primary On Main
- Air Conditioning
- Seller Finance
- Green
- Fixer Upper
- Horse
- Golf
- Fireplace
- Deck
- Garage
- Basement
- Pool
Property vs Single Family Average in 77802
Price
Year Built
 The information being provided by Houston Association of REALTORS, Inc. is for the consumer's personal, non-commercial use and may not be used for any purpose other than to identify prospective properties consumers may be interested in purchasing. Any information relating to real estate for sale referenced on this web site comes from the Internet Data Exchange (IDX) program of the Houston Association of REALTORS, Inc. This web site may reference real estate listing(s) held by a brokerage firm other
 © 2026 Bryan College Station Regional Association of Realtors. All rights reserved. Information deemed to be reliable but not guaranteed. The data relating to real estate for sale on this website comes in part from the Broker Reciprocitysm Program. Real estate listings held by brokerage firms other than NextHome Realty Solutions BCS are marked with the BR logo and detailed information about them includes the name of the listing brokers. Listing broker has attempted to offer accurate data, but
