
Price Reduction











Address
654 Navasota Ridge, Navasota, TX
Price
$ 865,000
Property Attributes
- MLS#30617567
- TypeSingle Family
- Listing Status Active
- CountyBrazos
- CityNavasota
- Area61
- NeighborhoodNone
- Zip77868
- Style
- Year Built2012
- Taxes$ 8544
- Price$ 865,000
- Bedrooms3
- Full Bathrooms3
- Half Bathrooms1
- Sqr Footage2978
- Lot Size1.49 Acres
Data Source:
Houston Association of REALTORS® (HAR)
Property Description
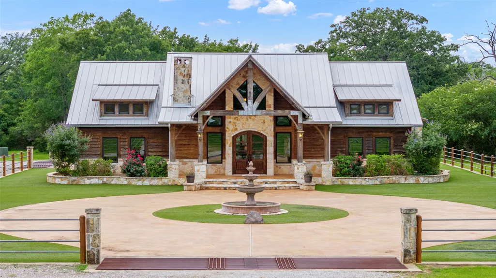
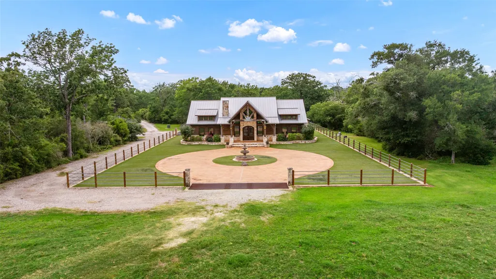
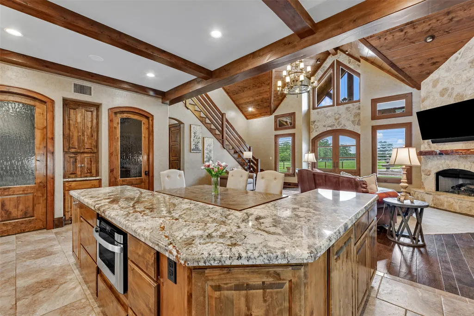
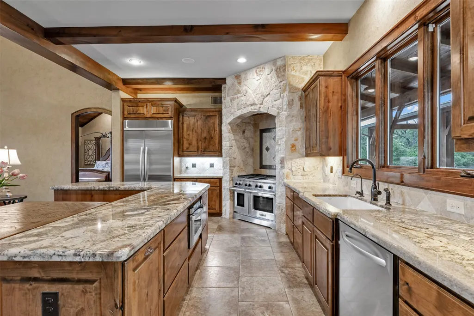
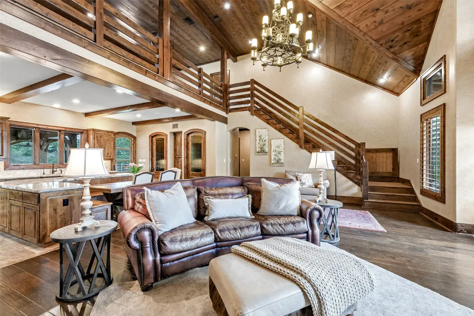
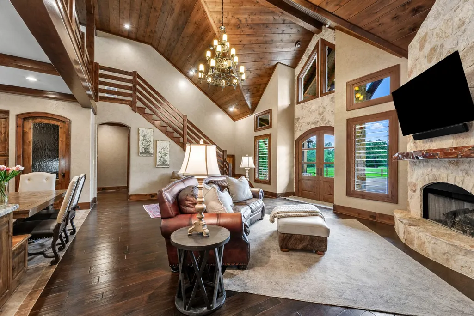
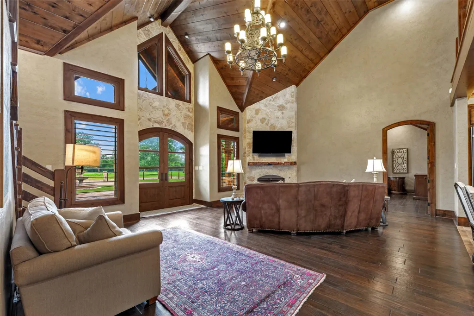
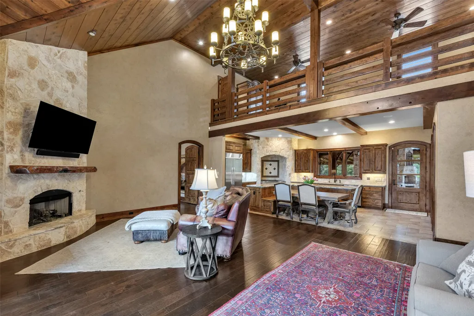
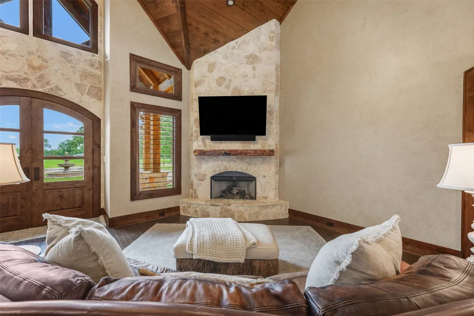
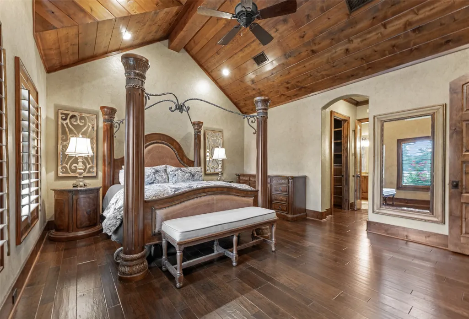
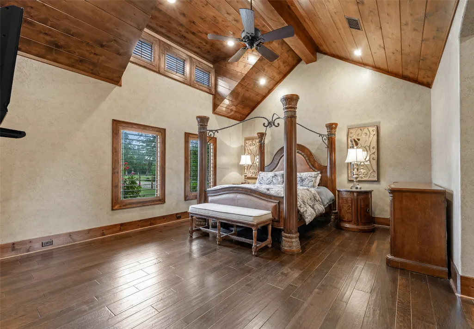
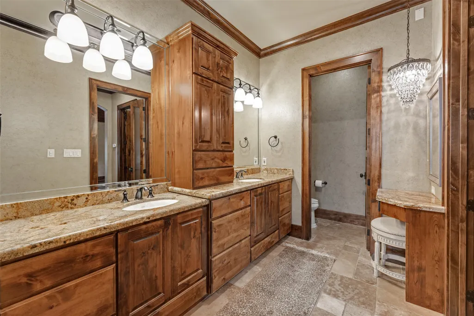
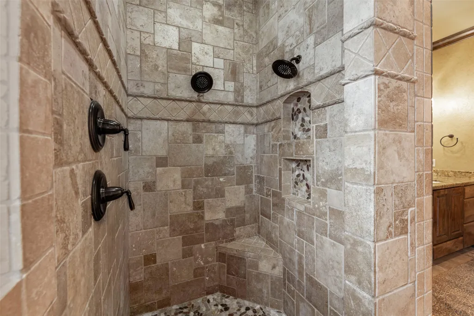
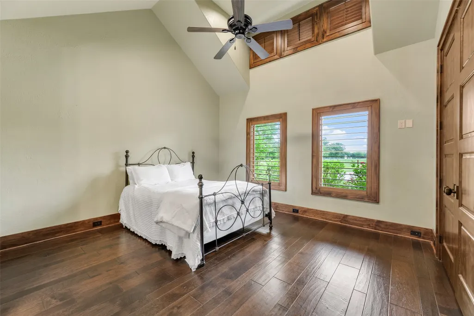
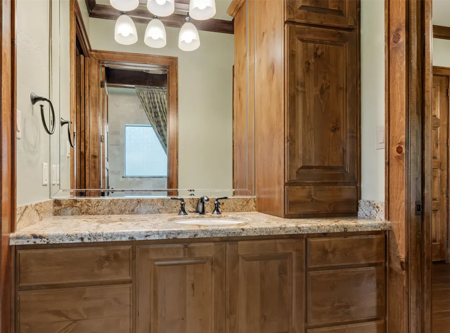
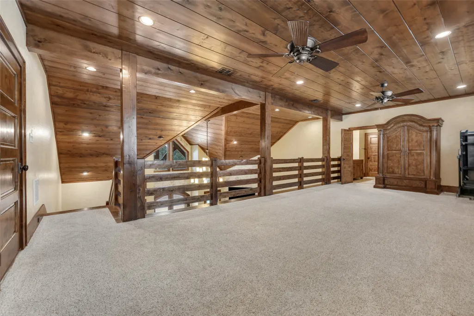
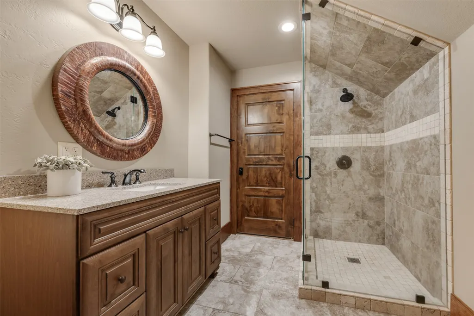
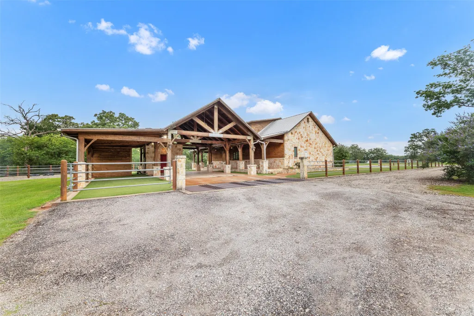
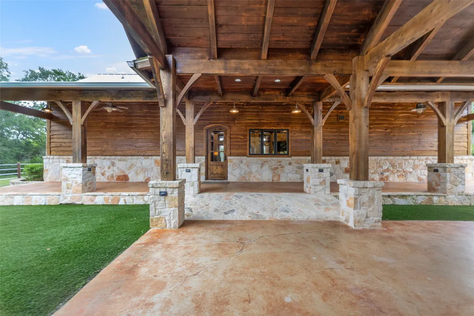
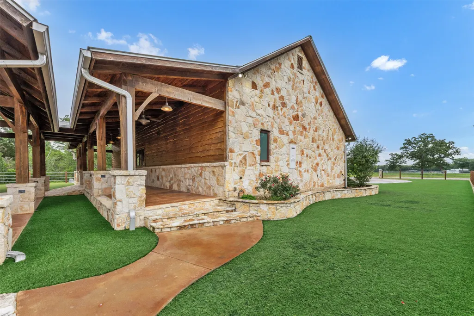
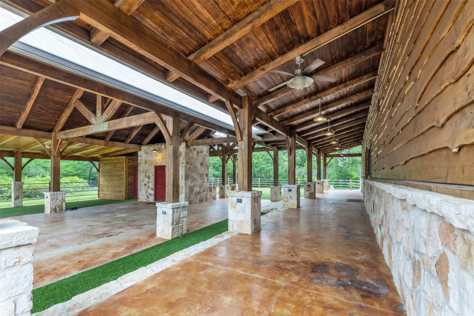
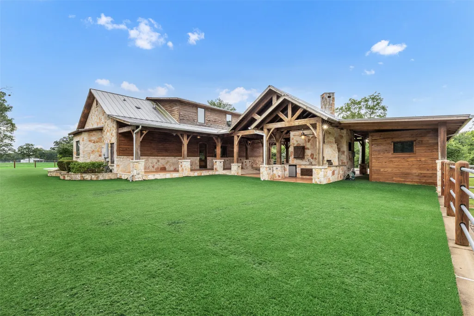
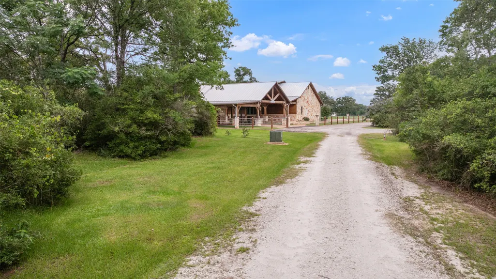
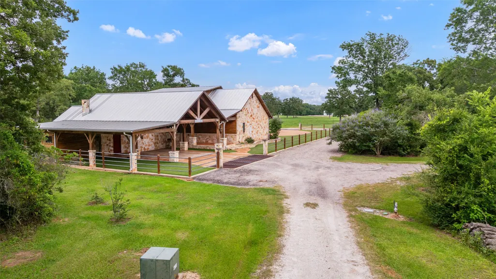
This custom-built 3-bedroom, 3-bath home offers approximately 3,000 SF of beautifully designed living space ideal for both entertaining and everyday comfort. A stunning cedar and stone entry opens to a spacious living area with soaring 20-foot vaulted ceilings, natural hardwood floors, knotty alder cabinetry, and a cozy gas fireplace. The open-concept layout flows seamlessly into the dining area and kitchen. An 800+ SF loft overlooking the main living area includes a full bath with walk-in shower and can easily serve as a game room, office, or guest suite. The oversized covered patio features ample storage and a custom outdoor kitchen with a brick oven, grill, sink, and built-in cabinetry. Enjoy low-maintenance living year-round with custom turf landscaping in both the front and back yards. This home is filled with custom features you must see to appreciate.
| Elementary School | Middle School | High School |
|---|---|---|
| WEBB ELEMENTARY SCHOOL (NAVASOTA) Elementary School | NAVASOTA JUNIOR HIGH Middle School | NAVASOTA HIGH SCHOOL High School |
| Price History | |
|---|---|
| 5/21/2026 | Listed $890,000 |
| 8/3/2026 | 1$879,900 |
| 9/3/2026 | 2$865,000 |
General Features
| Country | US |
|---|---|
| Sewer | Aerobic Septic |
| Heating | Central,Gas |
| Cooling | Central Air,Electric |
| Roof | Metal |
| Appliances | Double Oven,Dishwasher,Electric Oven,Microwave,Refrigerator |
| Garage Spaces | 3 |
| Patio/Porch Features | Covered,Deck,Patio,Porch |
| Architectural Style | Ranch |
| Security Features | Security Gate |
| Construction Materials | Stone,Wood Siding |
| Year Built | 2012 |
| Stories Count | 2 |
| Levels | Two |
| Property Subtype | Detached |
| Tax Year | 2025 |
| County | Brazos |
| New Construction | false |
| Property Type | Residential |
| Subdivision Name | None |
| Facing Direction | South |
| Garage Y/N | true |
| Total Rooms | 3 |
| Full Baths | 3 |
| Status | Active |
| Directions | From Navasota - take Westward Ho exit and stay on frontage road until you turn right on Navasota Ridge. House is immediately on right. (inside high fence) From College Station - take first Millican Exit, go straight thru stop sign, take next U-turn, take first right onto Navasota Ridge. House is immediately on right. (inside high fence) |
| ModificationTimestamp | 2026-09-03T02:23:11.803-00:00 |
| High School | NAVASOTA HIGH SCHOOL |
| City | Navasota |
| Disclosures | None,Seller Disclosure |
| High School District | 129 - Navasota |
| MLS Area | 61 |
| Lot Size Units | Square Feet |
| Elementary School | WEBB ELEMENTARY SCHOOL (NAVASOTA) |
| Tax Annual Amount | 8544 |
| Middle/Junior High School | NAVASOTA JUNIOR HIGH |
| Lease Considered Y/N | false |
| Standard Status | Active |
| Occupancy Type | Vacant |
| Middle/Junior School District | 129 - Navasota |
| Elementary School District | 129 - Navasota |
| Year Built Source | Public Records |
| PostalCity | Navasota |
| Legal Description | A010700, WILLIAM DUNLAP, TRACT 4.1, 1.49 ACRES |
Interior Features
| Interior Amenities | All Bedrooms Down,Balcony,Double Vanity,Full Bath on Main Level,Granite Counters,Kitchen Island,Kitchen/Family Room Combo,Bath in Primary Bedroom,Vanity,Vaulted Ceiling(s),Walk-In Pantry,Walk-In Closet(s),Window Treatments,Loft |
|---|---|
| Flooring | Tile,Wood |
| Total Fireplaces | 1 |
| Fireplace Features | Gas Log |
| Air Conditioning Y/N | true |
| Heating Y/N | true |
| Window Features | Window Coverings |
| Fireplace Y/N | true |
| Half Baths | 1 |
| Laundry Features | Washer Hookup,Electric Dryer Hookup |
| Total Bedrooms | 3 |
| Room Type | Family Room,Loft,Living Room,Utility Room,Half Bath |
| LivingAreaSource | Appraiser |
| Total Baths | 4 |
Exterior Features
| Exterior Amenities | Covered Patio,Outdoor Kitchen,Paved Driveway,Porch,Patio |
|---|---|
| Parking Features | Additional Parking,Circular Driveway,Garage |
| Lot Features | Wooded |
| Lot Size Area | 64904 |
| Foundation Details | Slab |
| Building Area Total | 2978 |
| Lot Size Acres | 1.49 |
| Road Surface Type | Asphalt,Gravel |
| Lot Size Source | Appraiser |
| Private Pool | false |
Amenities
- Foreclosure
- Views
- Short Sale
- New Construction
- Adult 55+
- Lease To Own
- No HOA Fees
- Furnished
- Primary On Main
- Air Conditioning
- Seller Finance
- Green
- Fixer Upper
- Horse
- Golf
- Fireplace
- Deck
- Garage
- Basement
- Pool
Property vs Single Family Average in 77868
Price
Taxes
Year Built
 The information being provided by Houston Association of REALTORS, Inc. is for the consumer's personal, non-commercial use and may not be used for any purpose other than to identify prospective properties consumers may be interested in purchasing. Any information relating to real estate for sale referenced on this web site comes from the Internet Data Exchange (IDX) program of the Houston Association of REALTORS, Inc. This web site may reference real estate listing(s) held by a brokerage firm other
 © 2026 Bryan College Station Regional Association of Realtors. All rights reserved. Information deemed to be reliable but not guaranteed. The data relating to real estate for sale on this website comes in part from the Broker Reciprocitysm Program. Real estate listings held by brokerage firms other than NextHome Realty Solutions BCS are marked with the BR logo and detailed information about them includes the name of the listing brokers. Listing broker has attempted to offer accurate data, but
