
Open House Sat, Oct 3rd 12:00 PM - 02:00 PM - Price Reduction - New Construction




Address
11299 Blue Heron Drive, Plantersville, TX
Price
$ 669,900
Property Attributes
- MLS#35181293
- TypeSingle Family
- Listing Status Active
- CountyGrimes
- CityPlantersville
- Area60 Plantersville Area
- NeighborhoodMill Creek Est
- Zip77363
- Style
- Year Built2026
- Taxes$ 76
- Price$ 669,900
- Bedrooms4
- Full Bathrooms2
- Half Bathrooms1
- Sqr Footage2900
- Lot Size0.74 Acres
Data Source:
Houston Association of REALTORS® (HAR)
Property Description
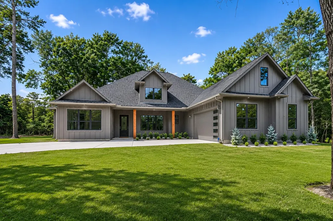
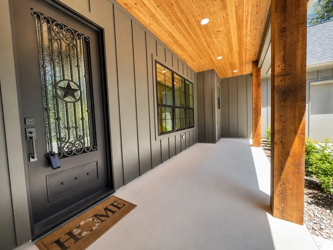
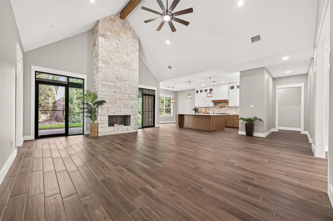
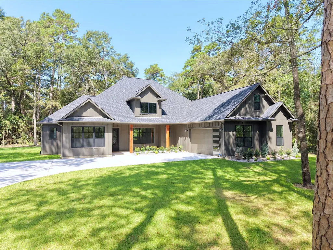
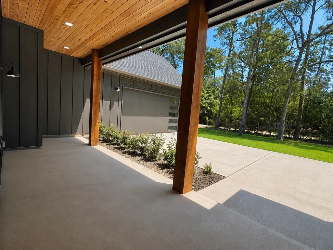
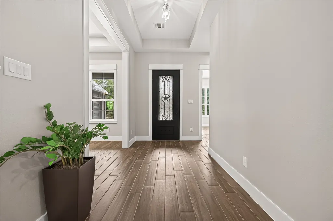
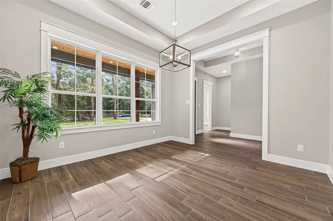
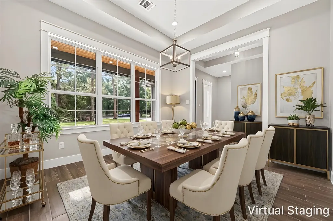
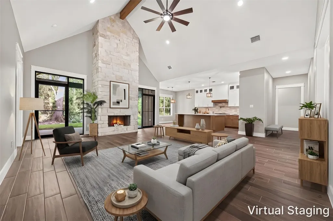
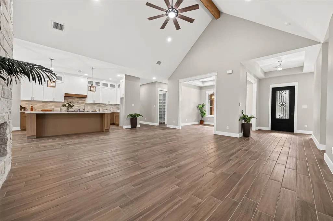
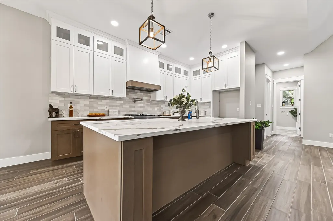
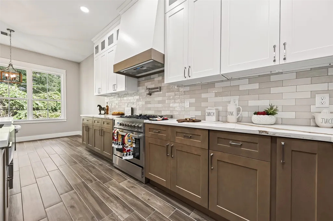
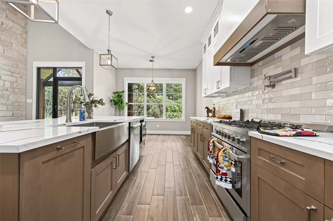
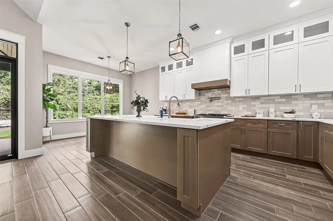
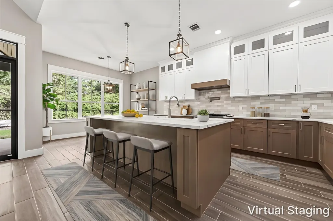
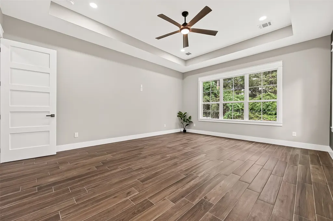
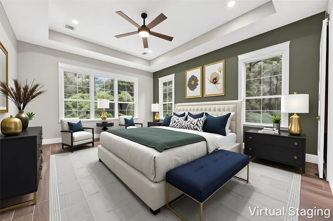
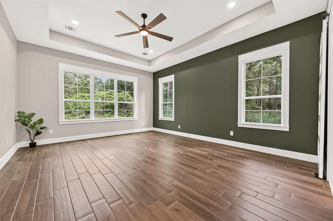
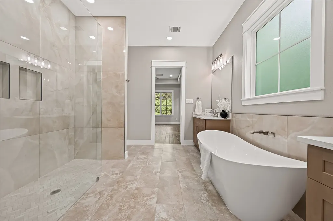
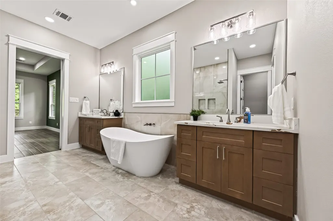
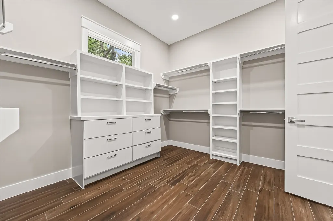
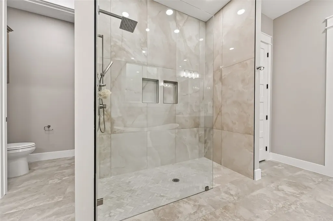
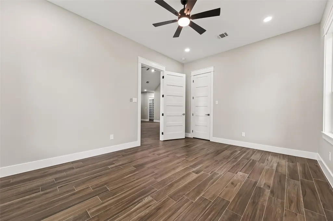
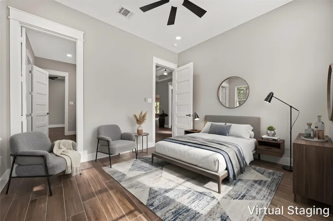
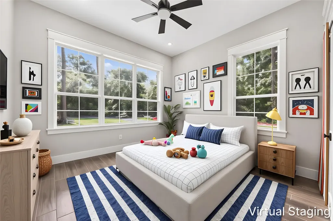
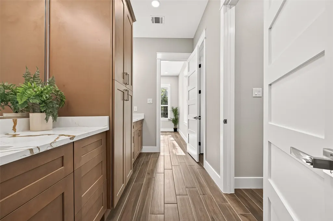
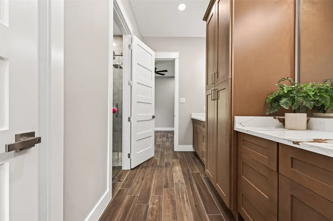
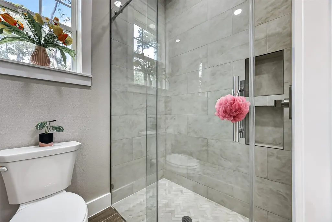
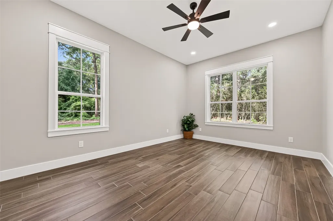
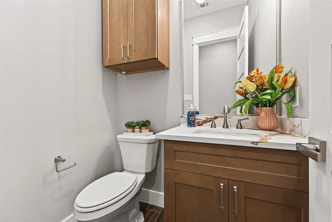
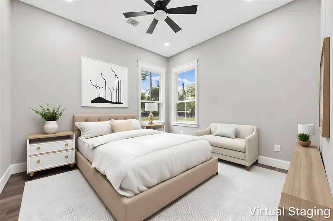
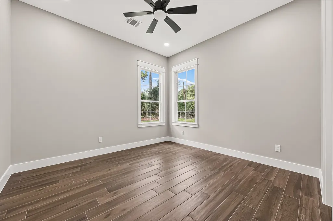
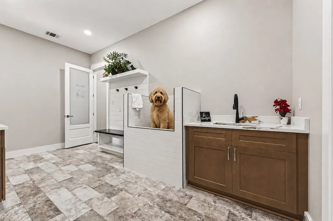
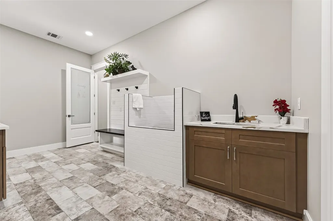
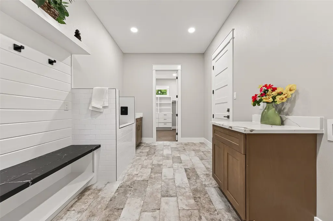
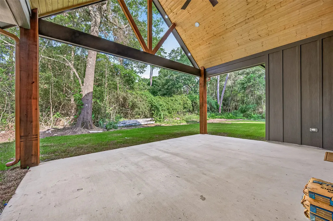
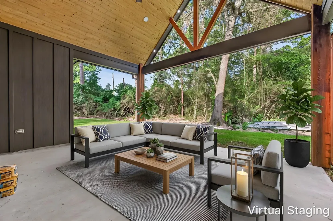
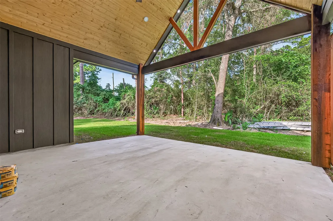
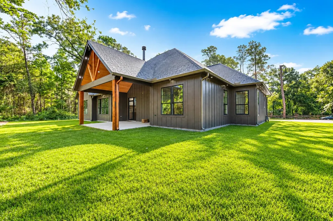
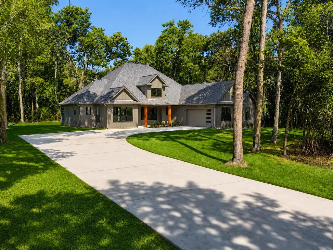
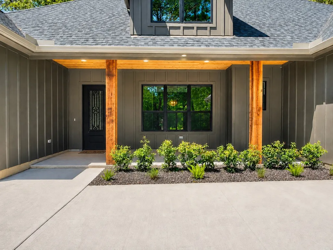
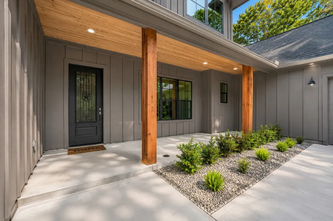
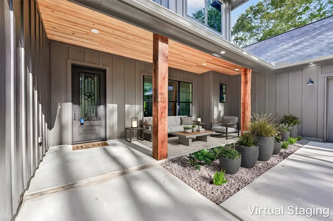
Great builders don't have a signature style—they have a signature level of quality. Welcome to this stunning new construction home situated on a spacious .74-acre lot in desirable Plantersville. Offering approximately 2,900 SqFt of beautifully designed living space, this home features 4 bedrooms, 2.5 bathrooms, and an open-concept layout perfect for everyday living and entertaining. The spacious family room flows effortlessly into the kitchen and dining areas, creating a bright and welcoming atmosphere. The private primary suite offers a peaceful retreat with a beautifully appointed ensuite bath and generous closet space, while 3 additional spacious bedrooms provide plenty of room for family or guests. Step outside to a covered patio ideal for relaxing or entertaining. The oversized garage offers ample space, and a unique built-in dog shower adds convenience for your four-legged family members! A perfect blend of modern comfort, thoughtful design, and peaceful country living.
| Elementary School | Middle School | High School |
|---|---|---|
| HIGH POINT ELEMENTARY SCHOOL (Navasota) Elementary School | NAVASOTA JUNIOR HIGH Middle School | NAVASOTA HIGH SCHOOL High School |
| Price History | |
|---|---|
| 7/12/2026 | Listed $679,900 |
| 8/31/2026 | 1$669,900 |
General Features
| Country | US |
|---|---|
| Sewer | Aerobic Septic,Septic Tank |
| Heating | Central,Gas |
| Cooling | Central Air,Electric |
| Roof | Composition |
| Appliances | Dishwasher,Disposal,Gas Range,Microwave |
| HOA Fee | 29 |
| Garage Spaces | 2 |
| Patio/Porch Features | Covered,Deck,Patio,Porch |
| Architectural Style | Farmhouse,Traditional |
| Security Features | Smoke Detector(s) |
| Construction Materials | Brick,Cement Siding,Wood Siding |
| Year Built | 2026 |
| Stories Count | 1 |
| Levels | One |
| Property Subtype | Detached |
| Tax Year | 2015 |
| Assoc Fee Paid Per | Annually |
| County | Grimes |
| New Construction | true |
| Property Type | Residential |
| HOA | true |
| Attached Garage | true |
| Subdivision Name | Mill Creek Est |
| Garage Y/N | true |
| Total Rooms | 15 |
| Full Baths | 2 |
| Status | Active |
| Directions | Head toward Plaza 290 Blvd, Continue onto Sanders Cemetery Rd, Keep left to continue on Grand Pines Rd, Merge onto Magnolia Waller Rd/Nichols Sawmill Rd, left onto Commerce St, right onto Clepper St, left onto FM-1774 N/Magnolia Blvd, Continue onto FM-1774 N, right onto Magnolia Dr, right onto Blue Heron Dr, home is on the right. |
| ModificationTimestamp | 2026-09-22T13:25:19.450-00:00 |
| High School | NAVASOTA HIGH SCHOOL |
| City | Plantersville |
| Disclosures | None |
| High School District | 129 - Navasota |
| MLS Area | 60 |
| Lot Size Units | Square Feet |
| Elementary School | HIGH POINT ELEMENTARY SCHOOL (Navasota) |
| Tax Annual Amount | 76 |
| Middle/Junior High School | NAVASOTA JUNIOR HIGH |
| Property Condition | Under Construction |
| MLS Area Minor | Plantersville Area |
| Lease Considered Y/N | false |
| Virtual Tour | https://vimeo.com/1214719195 |
| Builder Name | AAA Building Services LLC |
| Standard Status | Active |
| Middle/Junior School District | 129 - Navasota |
| Elementary School District | 129 - Navasota |
| Year Built Source | Builder |
| PostalCity | Plantersville |
| Legal Description | MILL CREEK EST, SEC1, BLOCK 8, LOT 1, ACRES .74 |
Interior Features
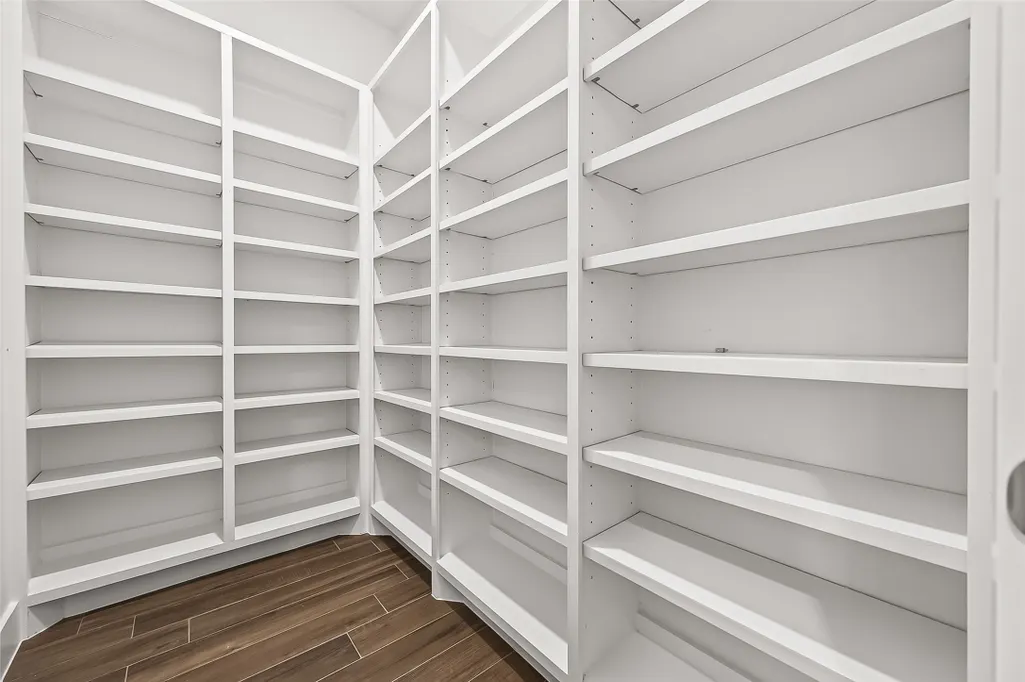
| Interior Amenities | All Bedrooms Down,Double Vanity,High Ceilings,Kitchen Island,Kitchen/Family Room Combo,Main Level Primary,Pantry,Quartz Counters,Self-closing Cabinet Doors,Soaking Tub,Separate Shower,Walk-In Pantry,Walk-In Closet(s),Ceiling Fan(s) |
|---|---|
| Flooring | Tile |
| Total Fireplaces | 1 |
| Fireplace Features | Gas |
| Air Conditioning Y/N | true |
| Heating Y/N | true |
| Fireplace Y/N | true |
| Half Baths | 1 |
| Laundry Features | Washer Hookup,Electric Dryer Hookup |
| Total Bedrooms | 4 |
| Room Type | Breakfast Room/Nook,Dining Room,Entry/Foyer,Living Room,Utility Room |
| LivingAreaSource | Builder |
| Total Baths | 3 |
Exterior Features
| Exterior Amenities | Covered Patio,Fence,Sprinkler/Irrigation,Porch,Patio,Private Yard |
|---|---|
| Fencing | Back Yard |
| Parking Features | Attached,Garage,Oversized |
| Lot Features | Subdivision,Wooded |
| Water Source | Public |
| Lot Size Area | 32234 |
| Foundation Details | Slab |
| Building Area Total | 2900 |
| Lot Size Acres | 0.74 |
| Lot Size Source | Appraiser |
| Private Pool | false |
Amenities
- Foreclosure
- Views
- Short Sale
- New Construction
- Adult 55+
- Lease To Own
- No HOA Fees
- Furnished
- Primary On Main
- Air Conditioning
- Seller Finance
- Green
- Fixer Upper
- Horse
- Golf
- Fireplace
- Deck
- Garage
- Basement
- Pool
Property vs Single Family Average in 77363
Price
Taxes
Year Built
 The information being provided by Houston Association of REALTORS, Inc. is for the consumer's personal, non-commercial use and may not be used for any purpose other than to identify prospective properties consumers may be interested in purchasing. Any information relating to real estate for sale referenced on this web site comes from the Internet Data Exchange (IDX) program of the Houston Association of REALTORS, Inc. This web site may reference real estate listing(s) held by a brokerage firm other
 © 2026 Bryan College Station Regional Association of Realtors. All rights reserved. Information deemed to be reliable but not guaranteed. The data relating to real estate for sale on this website comes in part from the Broker Reciprocitysm Program. Real estate listings held by brokerage firms other than NextHome Realty Solutions BCS are marked with the BR logo and detailed information about them includes the name of the listing brokers. Listing broker has attempted to offer accurate data, but
